Tucked inside the well-established Spanish Cove community in Lillian, this 3-bedroom, 3-bath home offers the kind of setting where life feels a little quieter and more relaxed. From the moment you arrive, you can imagine slow mornings, peaceful evenings, and the opportunity to make this home your own.Inside, the thoughtfully updated kitchen provides a functional and modern space for everyday living, whether you’re preparing dinner after a day on the Gulf Coast or enjoying coffee before the day begins. The home also offers flexible living options, including a renovated and remodeled garage that currently serves as additional bedroom and bathroom space — ideal for guests, extended family, a home office, hobby room, or extra privacy.Out back, the lifestyle of this property truly comes to life. A spacious yard, covered patio, and outdoor storage building create room to relax, entertain, garden, or simply enjoy the peaceful surroundings. With the property backing up to a quiet stream, the backyard offers a calming view and a private-feeling space to unwind at the end of the day.Located in Spanish Cove, residents can enjoy established community amenities and convenient access to the Gulf Coast, making this home a great opportunity for both future homeowners and investors. Whether you’re searching for a full-time residence, a flexible retreat, or a property with potential, 2067 Club House Drive is priced to sell and ready for its next chapter.Buyer to verify all information during due diligence Buyer to verify all information during due diligence.
Active
$319,000
2067 Club House Dr, Lillian, AL 36549
3beds
1,680sqft
Residential
Built in 1998
10,236 Square Feet Lot
$-- Zestimate®
$190/sqft
$74/mo HOA
What's special
Spacious yardThoughtfully updated kitchenCovered patioOutdoor storage building
- 103 days |
- 383 |
- 13 |
Zillow last checked:
Listing updated:
Listed by:
Ann Lawrence PHONE:251-550-6535,
Roberts Brothers Inc. Gulf Coa
Source: Baldwin Realtors,MLS#: 394828
Facts & features
Interior
Bedrooms & bathrooms
- Bedrooms: 3
- Bathrooms: 3
- Full bathrooms: 3
- Main level bedrooms: 3
Primary bedroom
- Features: 1st Floor Primary
- Level: Main
- Area: 130
- Dimensions: 13 x 10
Bedroom 2
- Level: Main
- Area: 110
- Dimensions: 11 x 10
Bedroom 3
- Level: Main
- Area: 110
- Dimensions: 10 x 11
Primary bathroom
- Features: Tub/Shower Combo, Single Vanity
Dining room
- Features: Lvg/Dng/Ktchn Combo
Kitchen
- Level: Main
- Area: 187
- Dimensions: 17 x 11
Living room
- Level: Main
- Area: 285
- Dimensions: 19 x 15
Heating
- Central
Cooling
- Ceiling Fan(s)
Appliances
- Included: Dishwasher, Microwave, Electric Range, Refrigerator, Washer, ENERGY STAR Qualified Appliances
Features
- Ceiling Fan(s)
- Flooring: Carpet, Engineered Vinyl Plank
- Has basement: No
- Has fireplace: No
- Fireplace features: None
Interior area
- Total structure area: 1,680
- Total interior livable area: 1,680 sqft
Property
Parking
- Parking features: See Remarks
Features
- Levels: One
- Stories: 1
- Patio & porch: Covered, Patio
- Exterior features: Storage, Termite Contract
- Pool features: Community, Association
- Fencing: Partial
- Has view: Yes
- View description: Trees/Woods
Lot
- Size: 10,236 Square Feet
- Dimensions: 151 x 107
- Features: Less than 1 acre
Details
- Parcel number: 5208256017013.001
- Zoning description: Single Family Residence
Construction
Type & style
- Home type: SingleFamily
- Architectural style: Traditional
- Property subtype: Residential
Materials
- Brick
- Foundation: Slab
- Roof: Composition
Condition
- Resale
- New construction: No
- Year built: 1998
Utilities & green energy
- Electric: Baldwin EMC
Community & HOA
Community
- Features: Clubhouse, Fishing, Pool, Tennis Court(s), Playground
- Security: Security Service, Carbon Monoxide Detector(s), Security Lights
- Subdivision: Spanish Cove
HOA
- Has HOA: Yes
- Services included: Association Management, Insurance, Maintenance Grounds, Recreational Facilities, Security, Taxes-Common Area, Clubhouse, Pool
- HOA fee: $221 quarterly
Location
- Region: Lillian
Financial & listing details
- Price per square foot: $190/sqft
- Tax assessed value: $241,900
- Annual tax amount: $1,354
- Price range: $319K - $319K
- Date on market: 4/9/2026
- Ownership: Whole/Full
Estimated market value
Not available
Estimated sales range
Not available
Not available
Price history
| Date | Event | Price |
|---|---|---|
| 4/9/2026 | Listed for sale | $319,000+63.6%$190/sqft |
Source:  Baldwin Realtors #394828 Report a problem Baldwin Realtors #394828 Report a problem | ||
| 1/9/2024 | Listing removed | -- |
Source: Baldwin Realtors #353541 Report a problem | ||
| 11/25/2023 | Listed for rent | $2,075+5.1%$1/sqft |
Source: Baldwin Realtors #353541 Report a problem | ||
| 11/25/2023 | Listing removed | -- |
Source: Zillow Rentals Report a problem | ||
| 11/3/2023 | Price change | $1,975-4.8%$1/sqft |
Source: Zillow Rentals Report a problem | ||
| 10/26/2023 | Listed for rent | $2,075-1.2%$1/sqft |
Source: Zillow Rentals Report a problem | ||
| 7/20/2023 | Listing removed | -- |
Source: Zillow Rentals Report a problem | ||
| 6/20/2023 | Listed for rent | $2,100$1/sqft |
Source: Zillow Rentals Report a problem | ||
| 6/29/2021 | Sold | $195,000+28.3%$116/sqft |
Source:  PAR #592388 Report a problem PAR #592388 Report a problem | ||
| 3/13/2019 | Sold | $152,000-4.4%$90/sqft |
Source: PAR #549444 Report a problem | ||
| 3/4/2019 | Price change | $159,000-4.8%$95/sqft |
Source: Goode Realty #549444 Report a problem | ||
| 2/28/2019 | Price change | $167,000+5%$99/sqft |
Source: Goode Realty #549444 Report a problem | ||
| 2/24/2019 | Price change | $159,000-4.8%$95/sqft |
Source: Goode Realty, LLC #279619 Report a problem | ||
| 2/12/2019 | Listed for sale | $167,000+45.2%$99/sqft |
Source: Goode Realty, LLC #279619 Report a problem | ||
| 6/17/2015 | Sold | $115,000-2.5%$68/sqft |
Source: Agent Provided Report a problem | ||
| 11/10/2014 | Listed for sale | $118,000-1.6%$70/sqft |
Source: RE/MAX Of Gulf Shores #219066 Report a problem | ||
| 7/30/2014 | Listing removed | $119,900$71/sqft |
Source: RE/MAX Of Gulf Shores #201107 Report a problem | ||
| 4/26/2014 | Price change | $119,900-7.7%$71/sqft |
Source: RE/MAX Of Gulf Shores #201107 Report a problem | ||
| 1/22/2014 | Price change | $129,900-6.5%$77/sqft |
Source: RE/MAX Of Gulf Shores #201107 Report a problem | ||
| 1/14/2014 | Price change | $139,000+7%$83/sqft |
Source: RE/MAX Of Gulf Shores #201107 Report a problem | ||
| 12/23/2013 | Price change | $129,900-6.5%$77/sqft |
Source: RE/MAX Of Gulf Shores #201107 Report a problem | ||
| 12/15/2013 | Price change | $139,000+7%$83/sqft |
Source: RE/MAX Of Gulf Shores #201107 Report a problem | ||
| 11/23/2013 | Price change | $129,900-6.5%$77/sqft |
Source: RE/MAX Of Gulf Shores #201107 Report a problem | ||
| 9/24/2013 | Listed for sale | $139,000$83/sqft |
Source: RE/MAX Of Gulf Shores #201107 Report a problem | ||
Public tax history
| Year | Property taxes | Tax assessment |
|---|---|---|
| 2025 | $1,355 +118% | $48,380 +103.3% |
| 2024 | $621 +12.7% | $23,800 +11.7% |
| 2023 | $551 | $21,300 +17.2% |
| 2022 | -- | $18,180 -46.5% |
| 2021 | $353 | $33,980 +110.8% |
| 2020 | -- | $16,120 +17.5% |
| 2019 | $384 +18.1% | $13,720 +18.1% |
| 2018 | $325 | $11,620 |
| 2017 | $325 | $11,620 -1.9% |
| 2016 | $325 -1.9% | $11,840 -43.9% |
| 2015 | $332 -41.3% | $21,120 +4.8% |
| 2014 | $564 | $20,160 +100% |
| 2013 | $564 | $10,080 -1.6% |
| 2011 | -- | $10,240 |
| 2010 | -- | $10,240 -6.9% |
| 2009 | $263 | $11,000 |
| 2008 | $263 -7.4% | $11,000 -22% |
| 2007 | $284 +80.1% | $14,100 +71.5% |
| 2006 | $158 -27% | $8,220 +11.7% |
| 2005 | $216 +9.8% | $7,360 -11.1% |
| 2004 | $197 -1.2% | $8,280 +1% |
| 2003 | $199 +7.9% | $8,200 |
| 2002 | $185 -18.1% | $8,200 |
| 2001 | $226 -49.9% | $8,200 -49.9% |
| 2000 | $450 | $16,360 |
Find assessor info on the county website
Monthly payment
Est. payment
Payment breakdown
Explore the cost of this home by adjusting the details. Changes won't be saved.Climate risks
Neighborhood: 36549
Nearby schools
GreatSchools rating
- 7/10Elberta Elementary SchoolGrades: PK-6Distance: 7.9 mi
- 7/10Elberta Middle SchoolGrades: 7-8Distance: 8.9 mi
- 9/10Elberta Middle SchoolGrades: 9-12Distance: 8.9 mi
Schools provided by the listing agent
- Elementary: Elberta Elementary
- Middle: Elberta Middle
- High: Elberta High School
Source: Baldwin Realtors. This data may not be complete. We recommend contacting the local school district to confirm school assignments for this home.
- $264,5003 bd2 ba1.4k sqft2068 Club House Dr, Lillian, AL 36549Off Market

- $252,0003 bd2 ba1.4k sqft2066 Club House Dr, Lillian, AL 36549Off Market
- $354,3003 bd2 ba2.1k sqft2159 Club House Dr, Lillian, AL 36549Off Market
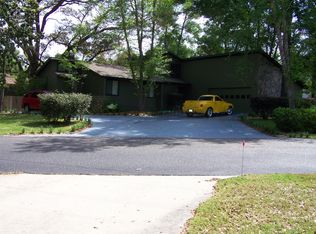
- $280,7003 bd1 ba2.4k sqft2069 Club House Dr, Lillian, AL 36549Off Market
- $342,6002 bd1 ba1.8k sqft2065 Clubhouse Dr, Lillian, AL 36549Off Market
- $271,3004 bd1 ba2k sqft2158 Club House Dr, Lillian, AL 36549Off Market
- $299,0003 bd2 ba1.9k sqft2160 Spanish Oak Dr, Lillian, AL 36549Sold
- $312,0003 bd1 ba1.8k sqft2196 Club House Dr, Lillian, AL 36549Off Market
A local agent can set up tours, give advice and negotiate with sellers.
Similar homes
- $329,0003 bd2 ba1.9k sqft33592 Fieldstone Ln, Lillian, AL 36549Active Under Contract
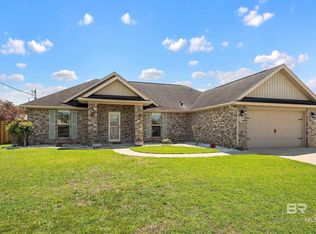 MLS ID #394784, Kim Warner, Warner Realty. Baldwin Realtors
 - $389,0004 bd3 ba2k sqft33129 Antietam Rd, Lillian, AL 36549Active
 MLS ID #397347, Kim Warner, Warner Realty. Baldwin Realtors
 - $249,0003 bd2 ba1.5k sqft1864 Princess Ln, Lillian, AL 36549Active
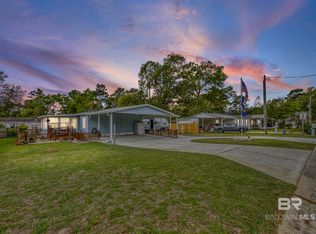 MLS ID #399608, Gwen Vigon, Gwen Vigon Realty LLC. Baldwin Realtors
 - $315,0004 bd2 ba1.7k sqft32299 Terranova Loop, Lillian, AL 36549Active
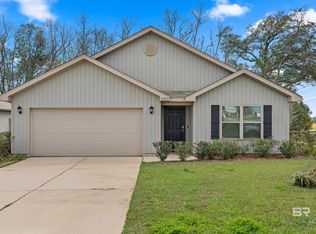 MLS ID #393357, Benjamin Roberts, RE/MAX on the Coast. Baldwin Realtors
 - $395,0003 bd2 ba1.8k sqft33300 Woodlands Dr, Lillian, AL 36549ActiveMLS ID #396471, Joy Sullivan, Joy Sullivan Realty LLC. Baldwin Realtors
- $295,0003 bd2 ba1.7k sqft1945 Dunlap St, Perdido Key, FL 32507For SaleMLS ID #685762, Dee Marie Fisher, Levin Rinke Realty. PAR
- $326,0003 bd2 ba1.8k sqft5127 Terra Lake Cir, Perdido Key, FL 32507For SaleMLS ID #684414, Timothy Pyle, POINTE SOUTH. PAR
- $340,0003 bd3 ba1.4k sqft12559 Chicago St S, Elberta, AL 36530ActiveMLS ID #398865, Amber Frasier, Waters Edge Realty. Baldwin Realtors
- $315,0003 bd2 ba1.4k sqft3862 Weatherstone Cir, Perdido Key, FL 32507For SaleMLS ID #685021, Rodney Cantrell, Gulf Real Estate Group, LLC. PAR
- $299,9003 bd3 ba2k sqft323 Petherton Pl, Pensacola, FL 32506For SaleMLS ID #680589, Justin Nicholas, Emerald Coast Realty Pros. PAR
- $305,0004 bd2 ba1.5k sqft1118 Bremen Ave, Perdido Key, FL 32507For SaleMLS ID #683107, Wayne Peacock, Levin Rinke Realty. PAR
- $310,0004 bd2 ba1.8k sqftQuail Ridge, Cantonment, FL 32533For SaleMLS ID #686193, Willie Demps, Levin Rinke Realty. PAR
- $315,0003 bd2 ba1.7k sqft645 Beignet Dr, Foley, AL 36535ActiveMLS ID #392236, Jennifer Garcia, RE/MAX on the Coast. Baldwin Realtors
- $255,0003 bd2 ba1.5k sqft620 Sawara Dr, Pensacola, FL 32506For SaleMLS ID #683211, Joanna Bradford, Navy To Navy Homes. PAR
- $342,5003 bd2 ba1.2k sqft15096 Highland Cir, Foley, AL 36535ActiveMLS ID #397032, Bryan Rhoden, Wellhouse Real Estate LLC. Baldwin Realtors
- $312,0003 bd3 ba1.9k sqft5740 Blackhorse Cir, Pensacola, FL 32526For SaleMLS ID #684252, Luker Smith, KELLER WILLIAMS REALTY GULF COAST. PAR
- $299,9004 bd3 ba1.8k sqft1708 Thames Dr, Foley, AL 36535ActiveMLS ID #397090, Chandler Demouy, Waters Edge Realty. Baldwin Realtors
- $299,0003 bd2 ba1.2k sqft715 W Orchid Ave, Foley, AL 36535ActiveMLS ID #395331, Alvita Simmons, LEAD Realty Group. Baldwin Realtors
- $297,0003 bd2 ba1.6k sqft7093 Wymart Rd, Pensacola, FL 32526For SaleMLS ID #681514, Wayne Peacock, Levin Rinke Realty. PAR
- $369,9004 bd2 ba1.5k sqft5630 Balderas Ave, Perdido Key, FL 32507For SaleMLS ID #674480, Nichole Leffel, Levin Rinke Realty. PAR
