Welcome to Leisure Lake, one of Foley's most sought-after neighborhoods, complete with a clubhouse, pool, and pickleball courts. Take a stroll along the pier and enjoy pretty views of the picturesque lake from the Gazebo. This meticulously maintained 1,805 sq ft home is larger than most in the community and is situated on a lot and a half with an irrigation system. The vaulted ceiling in the great room offers an airy, open feel, complemented by 9' ceilings throughout the rest of the home. The living areas, kitchen and bathrooms have stylish vinyl plank flooring. The kitchen has been upgraded with granite countertops and stainless steel appliances. The spacious master suite includes a trey ceiling and an en-suite bathroom with ‘His and Her’ walk-in closets and garden tub. The second bedroom has an ensuite bathroom. From the breakfast area, step onto the south-facing rear patio that overlooks a large leafy green space maintained by the Association. The 7-year old Bronze-Certified roof is likely to save on insurance. Leisure Lake has an active social program with game nights, water aerobics, pickleball, and monthly dinners at the Clubhouse. Buyer to verify all information during due diligence.
Closed
$329,000
22958 Lake South Dr, Foley, AL 36535
3beds
1,805sqft
Patio Home, Residential
Built in 2003
8,799 Square Feet Lot
$333,700 Zestimate®
$182/sqft
$1,924 Estimated rent
Home value
$333,700
$314,000 - $354,000
$1,924/mo
Zestimate® history
Owner options
List your home for rent
$1,924/mo
Rent Zestimate®
Find your next renter with Zillow Rental Manager. Plus, with online applications, you can quickly screen prospective tenants – for free.
$1,924/mo
Rent Zestimate®
Refinance and save
$1,910/mo
Est. payment
Refinancing to a lower rate could help reduce your monthly payments and save thousands over the life of the loan.
$1,910/mo
Est. payment
Explore your selling options
Work with a Zillow partner agent
Leverage their expertise and Zillow's premium Showcase listings to get your home seen by more buyers.
Get startedList with your own agent
Get your home in front of millions of buyers by listing it on Zillow.
Learn how to do itSell it yourself
Take full control of how buyers see your home on Zillow by listing For Sale by Owner (FSBO).
List your homeWhat's special
South-facing rear patioPickleball courtsBronze-certified roofGarden tubSpacious master suiteWalk-in closetsEn-suite bathroom
Zillow last checked:
Listing updated:
Listed by:
Alison White 251-923-9982,
EXIT Realty Gulf Shores
Bought with:
Kendall Wahlert
Waters Edge Realty
Source: Baldwin Realtors,MLS#: 367868
Facts & features
Interior
Bedrooms & bathrooms
- Bedrooms: 3
- Bathrooms: 2
- Full bathrooms: 2
- Main level bedrooms: 3
Rooms
- Room types: Great Room
Primary bedroom
- Features: 1st Floor Primary, Multiple Walk in Closets
- Level: Main
- Area: 195
- Dimensions: 13 x 15
Bedroom 2
- Level: Main
- Area: 144
- Dimensions: 12 x 12
Bedroom 3
- Level: Main
- Area: 132
- Dimensions: 12 x 11
Primary bathroom
- Features: Double Vanity, Soaking Tub, Separate Shower, Private Water Closet
Dining room
- Level: Main
- Area: 96.96
- Dimensions: 10.1 x 9.6
Family room
- Level: Main
- Area: 278.89
- Dimensions: 15.4 x 18.11
Kitchen
- Level: Main
- Area: 103.68
- Dimensions: 10.8 x 9.6
Heating
- Electric
Cooling
- Electric, Ceiling Fan(s)
Appliances
- Included: Dishwasher, Disposal, Dryer, Microwave, Electric Range, Refrigerator w/Ice Maker, Washer
Features
- Ceiling Fan(s), En-Suite, Split Bedroom Plan
- Flooring: Carpet, Vinyl
- Windows: Window Treatments
- Has basement: No
- Has fireplace: Yes
- Fireplace features: Gas Log
Interior area
- Total structure area: 1,805
- Total interior livable area: 1,805 sqft
Property
Parking
- Total spaces: 2
- Parking features: Garage, Garage Door Opener
- Has garage: Yes
- Covered spaces: 2
Features
- Levels: One
- Stories: 1
- Patio & porch: Patio
- Exterior features: Irrigation Sprinkler
- Pool features: Community, Association
- Has view: Yes
- View description: Northern View, Southern View
- Waterfront features: No Waterfront
Lot
- Size: 8,799 Square Feet
- Dimensions: 78 x 100
- Features: Less than 1 acre
Details
- Parcel number: 6106140000001.020
Construction
Type & style
- Home type: SingleFamily
- Property subtype: Patio Home, Residential
Materials
- Brick, Frame
- Foundation: Slab
- Roof: Composition
Condition
- Resale
- New construction: No
- Year built: 2003
Utilities & green energy
- Electric: Baldwin EMC
Community & HOA
Community
- Features: Clubhouse, Pool, Tennis Court(s)
- Security: Smoke Detector(s)
- Subdivision: Leisure Lake
HOA
- Has HOA: Yes
- Services included: Association Management, Insurance, Maintenance Grounds, Recreational Facilities, Reserve Fund, Taxes-Common Area, Clubhouse, Pool
- HOA fee: $420 annually
Location
- Region: Foley
Financial & listing details
- Price per square foot: $182/sqft
- Tax assessed value: $260,000
- Annual tax amount: $976
- Price range: $329K - $329K
- Date on market: 9/13/2024
- Ownership: Whole/Full
Price history
| Date | Event | Price |
|---|---|---|
| 12/5/2024 | Sold | $329,000$182/sqft |
Source:  Baldwin Realtors #367868 Report a problem Baldwin Realtors #367868 Report a problem | ||
| 12/1/2024 | Pending sale | $329,000$182/sqft |
Source: Baldwin Realtors #367868 Report a problem | ||
| 10/30/2024 | Contingent | $329,000$182/sqft |
Source:  Exit Realty #367868 Report a problem Exit Realty #367868 Report a problem | ||
| 9/16/2024 | Listed for sale | $329,000+80.8%$182/sqft |
Source: Baldwin Realtors #367868 Report a problem | ||
| 4/23/2019 | Sold | $182,000-1.6%$101/sqft |
Source: Baldwin Realtors #278883 Report a problem | ||
| 1/26/2019 | Listed for sale | $185,000$102/sqft |
Source: Realty Executives Gulf Coast #278883 Report a problem | ||
Public tax history
| Year | Property taxes | Tax assessment |
|---|---|---|
| 2025 | -- | $26,020 -1.4% |
| 2024 | -- | $26,380 -10.8% |
| 2023 | $976 | $29,580 +21.2% |
| 2022 | -- | $24,400 +18.3% |
| 2021 | -- | $20,620 +4.4% |
| 2020 | -- | $19,760 +5.1% |
| 2019 | -- | $18,800 +9.2% |
| 2018 | -- | $17,220 +2.5% |
| 2017 | -- | $16,800 +13.1% |
| 2016 | -- | $14,860 +0.7% |
| 2015 | -- | $14,760 +13.9% |
| 2014 | -- | $12,960 +4.3% |
| 2013 | -- | $12,420 -1.9% |
| 2011 | -- | $12,660 -0.8% |
| 2010 | -- | $12,760 -10.5% |
| 2009 | $359 | $14,260 -17.5% |
| 2008 | -- | $17,280 +0.1% |
| 2007 | -- | $17,260 +13.3% |
| 2006 | -- | $15,240 +9.6% |
| 2005 | -- | $13,900 +12.8% |
| 2004 | -- | $12,320 |
Find assessor info on the county website
Neighborhood: 36535
Nearby homes
- $255,0003 bd2 ba1.2k sqft22954 Lake South Dr, Foley, AL 36535Sold

- $268,8003 bd1 ba1.6k sqft22966 Lake South Dr, Foley, AL 36535Off Market
- $253,6002 bd2 ba1.4k sqft22950 S Lake South Dr, Foley, AL 36535Off Market
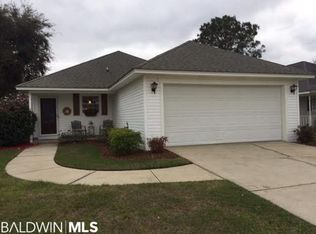
- $261,5002 bd2 ba1.3k sqft22950 Lake South Dr, Foley, AL 36535Sold

- $238,5003 bd1 ba1.2k sqft22970 Lake South Dr, Foley, AL 36535Off Market
- $262,6002 bd2 ba1.8k sqft22959 Lake South Dr, Foley, AL 36535Off Market
- $287,3003 bd1 ba1.6k sqft22961 Lake South Dr, Foley, AL 36535Off Market
- $233,0002 bd2 ba1.2k sqft22946 Lake South Dr, Foley, AL 36535Sold
Nearby schools
GreatSchools rating
- 3/10Florence B Mathis ElementaryGrades: PK-6Distance: 4.3 mi
- 4/10Foley Middle SchoolGrades: 7-8Distance: 5 mi
- 7/10Foley High SchoolGrades: 9-12Distance: 3.9 mi
Schools provided by the listing agent
- Elementary: Foley Elementary
- Middle: Foley Middle
- High: Foley High
Source: Baldwin Realtors. This data may not be complete. We recommend contacting the local school district to confirm school assignments for this home.
Get a cash offer in 3 minutes
Find out how much your home could sell for in as little as 3 minutes with a no-obligation cash offer.
Estimated market value
$333,700
Get a cash offer in 3 minutes
Find out how much your home could sell for in as little as 3 minutes with a no-obligation cash offer.
Estimated market value
$333,700
- Alabama
- Baldwin County
- Foley
- 36535
- 22958 Lake South Dr
Nearby cities
Nearby zip codes
Other Foley Topics
