Welcome to 1193 Sloane Cove, a well-maintained 3-bedroom, 2-bath home offering 1,649 square feet of comfortable living space in a convenient Foley location. Built in 2007, this inviting home features a large covered front porch, perfect for morning coffee or relaxing evenings.
Inside, you'll find new luxury vinyl plank flooring in the living room, ceramic tile in the kitchen, dining room, bathrooms, mudroom, and office, plus carpet in all three bedrooms. The functional galley kitchen provides an efficient layout for everyday living. The spacious primary suite features a private ensuite bath with a garden tub, separate shower, and dual vanity.
The home offers two versatile flex spaces. An office between the kitchen and mudroom provides a dedicated workspace, while a bright bonus room just off the living room features large windows and plenty of natural light. Use it as a second office, playroom, hobby room, or additional flex space.
Outside, enjoy a spacious backyard and patio with room for entertaining, gardening, or relaxing. The established neighborhood features mature palm trees and a very low-cost, efficiently self-managed HOA.
A two-car garage provides convenient parking and storage. Ideally located approximately 2 miles from OWA, 9 miles from the Gulf, and 4 miles from Mathis Elementary and Foley High School, this home offers easy access to entertainment, dining, schools, and the Alabama Gulf Coast.
Come enjoy the comfort, flexibility, and convenient coastal lifestyle this Foley home has to offer! Buyer to verify all information during due diligence.
Active
$275,000
1193 Sloane Cv, Foley, AL 36535
3beds
1,649sqft
Single Family Residence
Built in 2007
6,969 Square Feet Lot
$-- Zestimate®
$167/sqft
$15/mo HOA
What's special
Functional galley kitchenTwo versatile flex spacesSpacious primary suiteLarge covered front porch
- 2 days
- 572
- 42
Likely to sell faster than
Zillow last checked:
Listing updated:
Listed by:
John Staples 256-763-0809,
IPEX Realty, LLC
Source: Baldwin Realtors,MLS#: 411228
Facts & features
Interior
Bedrooms & bathrooms
- Bedrooms: 3
- Bathrooms: 2
- Full bathrooms: 2
Heating
- Heat Pump
Cooling
- Electric
Appliances
- Included: Microwave, Refrigerator
Features
- Internet, High Ceilings, Vaulted Ceiling(s)
- Number of fireplaces: 1
Interior area
- Total interior livable area: 1,649 sqft
Property
Parking
- Parking features: Attached, Double Garage, Garage Door Opener
- Has garage: Yes
Features
- Stories: 1
- Pool features: None
- Waterfront features: No Waterfront
Lot
- Size: 6,969 Square Feet
- Features: Less Than 1 Acre
Details
- Parcel number: 6102100000007.061
- Special conditions: None
Construction
Type & style
- Home type: SingleFamily
- Architectural style: Contemporary
- Property subtype: Single Family Residence
Materials
- Roof: Dimensional
Condition
- Year built: 2007
Utilities & green energy
- Utilities for property: Riviera Utilities
Community & HOA
Community
- Features: Pets Allowed
- Security: Security System
- Subdivision: Kennedy Park
HOA
- Has HOA: Yes
- Services included: Common Area Insurance, Association Management, Common Area Maintenance
- HOA fee: $180 annually
- HOA name: Self-managed by HOA Board of Directors www.KennedyParkHOA.com
- HOA phone: 225-266-8275
Location
- Region: Foley
Financial & listing details
- Price per square foot: $167/sqft
- Tax assessed value: $274,700
- Annual tax amount: $862
- Date on market: 10/12/2026
- Ownership type: Whole Full
Estimated market value
Not available
Estimated sales range
Not available
Not available
Price history
| Date | Event | Price |
|---|---|---|
| 10/12/2026 | Listed for sale | $275,000+22.2%$167/sqft |
Source:  Baldwin Realtors #411228 Report a problem Baldwin Realtors #411228 Report a problem | ||
| 9/1/2021 | Sold | $225,000+104.5%$136/sqft |
Source: Baldwin Realtors #317379 Report a problem | ||
| 9/21/2015 | Sold | $110,000-14.7%$67/sqft |
Source: Public Record Report a problem | ||
| 1/24/2014 | Sold | $129,000$78/sqft |
Source: Baldwin Realtors #207314 Report a problem | ||
Public tax history
| Year | Property taxes | Tax assessment |
|---|---|---|
| 2025 | $862 +6.4% | $27,480 +6% |
| 2024 | $810 +7% | $25,920 +6.6% |
| 2023 | $758 | $24,320 +19.3% |
| 2022 | -- | $20,380 +19.6% |
| 2021 | $478 +5.8% | $17,040 +13.3% |
| 2020 | $451 +5.2% | $15,040 +4.7% |
| 2019 | $429 -0.8% | $14,360 +9.6% |
| 2018 | $432 -48.7% | $13,100 -48.7% |
| 2017 | $843 | $25,540 +3.2% |
| 2016 | $843 +3.2% | $24,760 +101% |
| 2015 | $817 +15.3% | $12,320 -42.6% |
| 2014 | $709 | $21,480 +30.8% |
| 2013 | $709 | $16,420 +1.9% |
| 2011 | -- | $16,120 -22.9% |
| 2010 | -- | $20,900 -12% |
| 2009 | $784 -22.6% | $23,760 -22.6% |
| 2008 | $1,012 | $30,680 |
Find assessor info on the county website
Monthly payment
Est. payment
Payment breakdown
Explore the cost of this home by adjusting the details. Changes won't be saved.Climate risks
Neighborhood: 36535
Nearby schools
Schools provided by the listing agent
- Elementary: Florence B. Mathis Elementary
- Middle: Foley Middle
- High: Foley High
Source: Baldwin Realtors. This data may not be complete. We recommend contacting the local school district to confirm school assignments for this home.
Similar homes
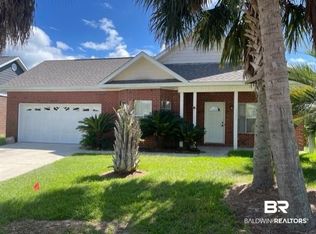
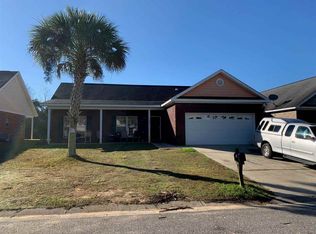
- $279,0003 bd2 ba1.3k sqft22539 Tranquil Ln, Foley, AL 36535Active
 MLS ID #411414, Martha K. Howard, EXIT Realty Gulf Shores. Baldwin Realtors
 - $234,9002 bd2 ba1.3k sqft9388 Villas Dr, Foley, AL 36535Active
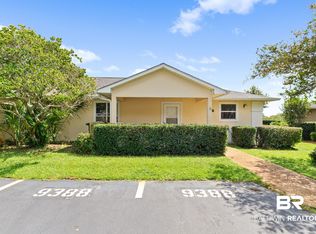 MLS ID #411168, Tatyana Hall, Waters Edge Realty. Baldwin Realtors
 - $289,9003 bd2 ba1.2k sqft21937 Aleutian Ave, Foley, AL 36535Active Under Contract
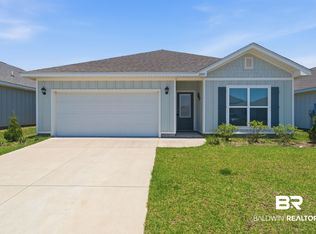 MLS ID #399015, Debbie E Fulmer, Goode Realty, LLC. Baldwin Realtors
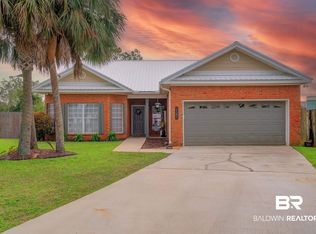
 - $320,0003 bd2 ba1.6k sqft22759 Respite Ln, Foley, AL 36535Active
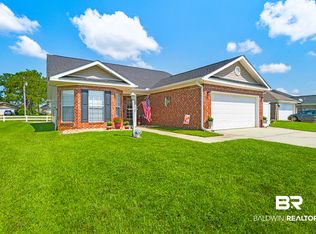 MLS ID #410707, Gina M Malbis, Pointe South. Baldwin Realtors
