Located in the Collinwood Subdivision, this well-maintained 3-bedroom, 2-bath home offers a functional open floor plan designed for comfortable everyday living. High ceilings and custom lighting create a bright, welcoming atmosphere.
A standout feature is the dedicated office/flex space, offering plenty of versatility to fit your needs. Whether used as a home office, hobby or craft room, playroom, workout space, or additional sitting area, this bonus space adds valuable flexibility to the home.
The kitchen comes fully equipped with all appliances conveying, making the home move-in ready. The primary suite features a private en suite bath with a walk-in shower.
Step outside to a screened-in porch overlooking the fenced backyard, offering a comfortable space for relaxing or entertaining. An extended driveway provides additional parking, while the heated and cooled shed offers valuable storage, workshop, or hobby space.
Additional features include custom hurricane shutters, Bahama-style shutters by A to Z Shutters, hurricane shutters at the rear of the home, and a security system.
Conveniently located near shopping, dining, and local entertainment while still offering a quiet residential setting, this Collinwood home combines comfort, versatility, and convenience for full-time living or investment. Buyer to verify all information during due diligence.
Active
$399,000
428 Collinwood Loop, Foley, AL 36535
3beds
1,805sqft
Single Family Residence
Built in 2005
0.31 Acres Lot
$-- Zestimate®
$221/sqft
$17/mo HOA
What's special
Fenced backyardWalk-in showerFunctional open floor planCustom hurricane shuttersHigh ceilingsCustom lightingBahama-style shutters
- 168 days
- 139
- 8
Zillow last checked:
Listing updated:
Listed by:
David M Egbert 251-752-4224,
Alabama Beach Realty,
Gail Shadix 205-873-0685,
Alabama Beach Realty
Source: Baldwin Realtors,MLS#: 394596
Facts & features
Interior
Bedrooms & bathrooms
- Bedrooms: 3
- Bathrooms: 2
- Full bathrooms: 2
Heating
- Central
Cooling
- Electric
Appliances
- Included: Dryer, Washer, Cooktop, Microwave, Dishwasher, Refrigerator
Features
- En Suite, Ceiling Fan(s), High Ceilings, Vaulted Ceiling(s), Termite Contract
- Flooring: Engineered Vinyl Plank
- Has fireplace: No
Interior area
- Total interior livable area: 1,805 sqft
Property
Parking
- Parking features: Attached, Double Garage, Garage Door Opener
- Has garage: Yes
Features
- Stories: 1
- Patio & porch: Patio, Front Porch, Covered Patio, Porch Screened
- Pool features: None
- Fencing: Fenced
- Has view: Yes
- View description: None/Not Applicable
- Waterfront features: No Waterfront
Lot
- Size: 0.31 Acres
- Features: Less Than 1 Acre
Details
- Parcel number: 6102093001002.052
- Special conditions: None
Construction
Type & style
- Home type: SingleFamily
- Architectural style: Traditional
- Property subtype: Single Family Residence
Materials
- Roof: Composition Shingle
Condition
- Year built: 2005
Utilities & green energy
- Utilities for property: Baldwin EMC, Cable
Community & HOA
Community
- Features: None
- Security: Security System, Carbon Monoxide Detector(s), Smoke Detector(s)
- Subdivision: Collinwood
HOA
- Has HOA: Yes
- Services included: Association Management, Common Area Maintenance
- HOA fee: $200 annually
- HOA name: Collinwood HOA, Linda French
- HOA phone: 201-410-7789
Location
- Region: Foley
Financial & listing details
- Price per square foot: $221/sqft
- Tax assessed value: $301,600
- Annual tax amount: $781
- Date on market: 4/3/2026
- Ownership type: Whole Full
Estimated market value
Not available
Estimated sales range
Not available
Not available
Price history
| Date | Event | Price |
|---|---|---|
| 4/4/2026 | Listed for sale | $399,000$221/sqft |
Source:  Baldwin Realtors #394596 Report a problem Baldwin Realtors #394596 Report a problem | ||
Public tax history
| Year | Property taxes | Tax assessment |
|---|---|---|
| 2025 | $781 +0.8% | $30,180 +0.8% |
| 2024 | $774 +10.5% | $29,940 +10.2% |
| 2023 | $701 | $27,160 +18.7% |
| 2022 | -- | $22,880 +28.8% |
| 2021 | $495 +6.5% | $17,760 -2.6% |
| 2020 | $464 +8.1% | $18,240 +7.8% |
| 2019 | $429 -7.8% | $16,920 -7.5% |
| 2018 | $466 +6.9% | $18,300 +6.6% |
| 2017 | $436 | $17,160 +10.4% |
| 2016 | $436 +10.9% | $15,540 +5% |
| 2015 | $393 +13.3% | $14,800 +7.2% |
| 2014 | $347 | $13,800 +4.9% |
| 2013 | $347 | $13,160 -3.4% |
| 2011 | -- | $13,620 -1.7% |
| 2010 | -- | $13,860 -20.9% |
| 2009 | $445 -7.2% | $17,520 -6.9% |
| 2008 | $480 -23.2% | $18,820 -0.6% |
| 2007 | $625 -38.2% | $18,940 -38.2% |
| 2006 | $1,011 | $30,640 |
Find assessor info on the county website
Monthly payment
Est. payment
Payment breakdown
Explore the cost of this home by adjusting the details. Changes won't be saved.Climate risks
Neighborhood: 36535
Nearby schools
Schools provided by the listing agent
- Elementary: Foley Elementary
- Middle: Foley Middle
- High: Foley High
Source: Baldwin Realtors. This data may not be complete. We recommend contacting the local school district to confirm school assignments for this home.
Similar homes
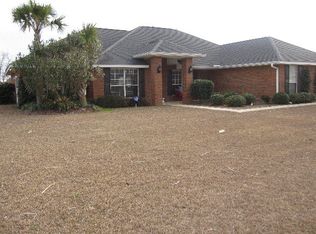
- $379,9003 bd2 ba1.8k sqft8969 Shoenight Cir, Foley, AL 36535Active
 MLS ID #399685, Steven Koleno, Beycome Brokerage Realty LLC. Baldwin Realtors
 - $454,9993 bd2 ba1.8k sqft10093 Willis Rd, Foley, AL 36535Active
 MLS ID #396479, Lynda L Brookshire, Realty Executives Gulf Coast. Baldwin Realtors
 - $424,9003 bd2 ba2k sqft12191 Verona Ct, Foley, AL 36535Active
 MLS ID #409574, Fain Holman, Bellator Real Estate LLC Orange Beach. Baldwin Realtors
 - $437,5004 bd3 ba2.4k sqft23295 Dundee Cir, Foley, AL 36535Active
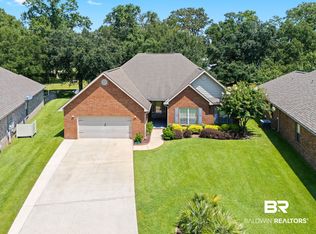 MLS ID #409546, Jessica Mott, Elite Real Estate Solutions, LLC. Baldwin Realtors
