Skip main navigation
Active
  • Price cut: $19K (5/18)
    $399,998

    9375 Clubhouse Dr, Foley, AL 36535

    3beds
    2,504sqft
    : 
    Loading
    Get pre-qualified
    Residential
    Built in 1994
    0.41 Acres Lot
    $-- Zestimate®
    $160/sqft
    $17/mo HOA

    What's special

    Spacious brick home
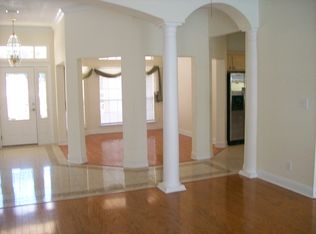
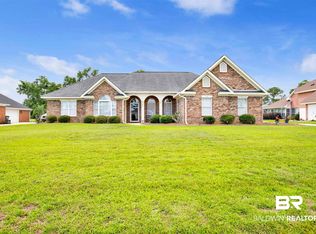
    Welcome to 9375 Clubhouse Drive, nestled in the highly sought-after Lakeview Estates neighborhood in the heart of the prestigious Glen Lakes Golf Course community. Perfectly positioned on the 8th green, this property offers a rare blend of serene golf course living and convenient access to the very best of the Alabama Gulf Coast. A LIFETIME ROOF WARRANTY is included. Glen Lakes is renowned as one of the area’s premier golf destinations, featuring 27 holes of beautifully maintained, challenging, yet enjoyable play. Imagine starting your mornings with coffee overlooking the fairway, then unwinding in the evening with sunset views from your private, enclosed sunroom—complete with a built-in “sports bar,” ideal for entertaining family and friends. This spacious brick home offers over 2,500 square feet of well-designed living space and includes:3 generously sized bedrooms and 2 full bathsA cozy fireplace in the main living areaA split floor plan for added privacy and functionality. A screened-in 11' x 11' patio, perfect for relaxing or grillingA climate-controlled sunroom for year-round enjoymentA private side-entry garage with ample storage and utility spaceAll of this sits comfortably on a large lot with beautiful golf course views and plenty of room to roam.Lakeview Estates also places you just minutes from Foley’s top attractions, including Graham Creek Nature Preserve, the OWA entertainment district, and Tanger Outlets. A short drive via Foley Beach Express takes you to The Wharf, Orange Beach, and the stunning Alabama coastline along the Gulf of America, known for its sugar-white sandy beaches. The area also offers exceptional marinas, waterfront dining, and some of the best deep-sea and backwater fishing on the Gulf Coast.Whether you’re a golf enthusiast, an entertainer, or simply seeking a peaceful and well-located home, this one truly has it all. Buyer to verify all information during due diligence. Ask about ROOF WARRANTY.
    376 days
    |
    488
    |
    15
    |

    Zillow last checked:

    Listing updated:

    Listed by:

    Cindy Phillips PHONE:251-752-8138,

    Advantage Real Estate

    Source: Baldwin Realtors,MLS#: 381243MLS Logo

    Loading...

      Facts & features

      Interior

      Bedrooms & bathrooms
      • Bedrooms: 3
      • Bathrooms: 2
      • Full bathrooms: 2
      • Main level bedrooms: 3
      Rooms
      • Room types: Great Room
      Primary bedroom
      • Level: Main
      • Area: 232
      • Dimensions: 14.5 x 16
      Bedroom 2
      • Level: Main
      • Area: 141.25
      • Dimensions: 12.5 x 11.3
      Bedroom 3
      • Level: Main
      • Area: 153.9
      • Dimensions: 13.5 x 11.4
      Dining room
      • Level: Main
      • Area: 136.89
      • Dimensions: 11.7 x 11.7
      Family room
      • Level: Main
      • Area: 296.21
      • Dimensions: 19.11 x 15.5
      Kitchen
      • Level: Main
      • Area: 128.82
      • Dimensions: 11.4 x 11.3
      Heating
      • Electric
      Appliances
      • Included: Dishwasher, Disposal, Gas Range, Refrigerator w/Ice Maker, Washer
      Features
      • Ceiling Fan(s)
      • Flooring: Carpet, Vinyl
      • Has basement: No
      • Number of fireplaces: 1
      Interior area
      • Total structure area: 2,504
      • Total interior livable area: 2,504 sqft

      Property

      Parking
      • Total spaces: 2
      • Parking features: Attached, Garage, See Remarks, Garage Door Opener
      • Has attached garage: Yes
      • Covered spaces: 2
      Features
      • Levels: One
      • Stories: 1
      • Patio & porch: Covered, Patio, Screened
      • Exterior features: Irrigation Sprinkler
      • Has view: Yes
      • View description: Golf Course
      Lot
      • Size: 0.41 Acres
      • Dimensions: 100 x 180
      • Features: Less than 1 acre, On Golf Course
      Details
      • Parcel number: 6101110000001.156

      Construction

      Type & style
      • Home type: SingleFamily
      • Architectural style: Ranch
      • Property subtype: Residential
      Materials
      • Brick
      • Foundation: Slab
      • Roof: Composition
      Condition
      • Resale
      • New construction: No
      • Year built: 1994

      Utilities & green energy

      • Utilities for property: Riviera Utilities

      Community & HOA

      Community
      • Features: Clubhouse, Golf
      • Subdivision: Lakeview Estates
      HOA
      • Has HOA: Yes
      • Services included: Association Management, Insurance, Maintenance Grounds, Reserve Fund, Taxes-Common Area
      • HOA fee: $200 annually
      Location
      • Region: Foley

      Financial & listing details

      • Price per square foot: $160/sqft
      • Tax assessed value: $367,400
      • Annual tax amount: $1,158
      • Price range: $400K - $400K
      • Date on market: 6/25/2025
      • Listing terms: Other
      • Ownership: Whole/Full

        Estimated market value

        Not available

        Estimated sales range

        Not available

        Not available

        Price history

        DateEventPrice
        5/18/2026Price change$399,998-4.5%$160/sqft
        Source: Baldwin Realtors #381243 Report a problem
        5/6/2026Price change$419,000-0.2%$167/sqft
        Source: Baldwin Realtors #381243 Report a problem
        6/25/2025Listed for sale$420,000$168/sqft
        Source: Baldwin Realtors #381243 Report a problem

        Public tax history

        YearProperty taxesTax assessment
        2025$955 +4.8%$36,740 +4.7%
        2024$911 +0.8%$35,100 +0.7%
        2023$904 $34,840 +20.8%
        2022-- $28,840 +2.5%
        2021$672 +8.8%$28,140 +17.3%
        2020$617 -17.9%$24,000 -17.4%
        2019$751 +3.9%$29,060 +3.8%
        2018$723 +4%$28,000 +3.9%
        2017$695 $26,960 +6.9%
        2016-- $25,220 +1.8%
        2015-- $24,780 +7.6%
        2014-- $23,040 +5.3%
        2013-- $21,880 -51.7%
        2011-- $45,320 +3.2%
        2010-- $43,920 -6.4%
        2009$1,548 -17.8%$46,920 -17.8%
        2008$1,884 -4.4%$57,080 -4.4%
        2007$1,971 +19.4%$59,720 +19.4%
        2006$1,651 +13.2%$50,020 +13.2%
        2005$1,458 +21.8%$44,180 +21.8%
        2004$1,197 +17.9%$36,260
        2003$1,015 +8.4%$36,260 +8.4%
        2002$936 +1.8%$33,440
        2001$920 $33,440
        2000$920 $33,440

        Find assessor info on the county website

        Monthly payment

        Est. payment

        Payment breakdown

        Explore the cost of this home by adjusting the details. Changes won't be saved.
        All calculations are estimates and provided by Zillow, Inc. for informational purposes only. Actual amounts may vary.
        HOA fees may include property taxes on listings classified as Co-Ops. Contact the listing agent and/or owner for fee details.
        Mortgage interest rates are dependent on a number of factors, including credit score, down payment, and repayment length. Interest rate data provided by Zillow Group Marketplace, Inc. as of 1/1/1970 from various mortgage lenders with which we have lead or other similar arrangements; the Estimated Payment is an average of those rates.
        See how much you could borrow to make a competitive offer.

        Climate risks

        Neighborhood: 36535

        Getting around

        6 / 100
        Car-Dependent
        25 / 100
        Somewhat Bikeable

        Nearby schools

        GreatSchools rating
        Schools provided by the listing agent
        • Elementary: Florence B Mathis
        • Middle: Foley Middle
        • High: Foley High

        Source: Baldwin Realtors. This data may not be complete. We recommend contacting the local school district to confirm school assignments for this home.

        A local agent can set up tours, give advice and negotiate with sellers.

        Browse local experts

        Similar homes

        Skip to the end of the carouselSkip to the beginning of the carousel