There's no HOA in this neighborhood. Short term and long term rental allowed! Huge back yard enough room to park your RV or boat. This home is conveniently located just minutes from the beach, Foley Beach Expressway, Highway 59, OWA, Tanger Outlet, shoppingcenters, grocery stores, medical offices and hospital. This brick home is like brand new! It's ready for it's new owners! Tucked away at the end of a quiet cul-de-sac, this 3-bedroom, 2-bath brick home sits on a roomy almost a half-acre lot with peaceful views from the backyard.As you walk in, you’ll love the raised ceiling in the living room that flows right into the kitchen and breakfast area. The kitchen offers plenty of cabinet and counter space along with black GE appliances—great for cooking and gathering.The primary bedroom is a comfortable retreat, complete with a soaking tub, separate shower, and a big walk-in closet. Just off the kitchen, there’s a flexible space that can be used as a dining room, office, or even a 4th bedroom, depending on your needs.Outside, enjoy the extended back porch, mature landscaping, and a large yard for relaxing or entertaining.The owners have added extra concrete for parking your travel trailer or boat. The dimensions from porch to the corner of the house are 16.4 wide and 36 ft long. Corner of house to fence is 30 ft,37.2 lenght. House at AC unit to fence is 13ft. The home also includes a double garage and a storage building for extra convenience. The backyard also has privacy fency with large gate on the east end. With its inviting layout, quiet location, and big backyard views, this home is a wonderful place to settle in and make your own. Buyer to verify all information during due diligence.
Active
Price cut: $100 (8/28)
$319,900
15577 Talus Ct, Foley, AL 36535
3beds
1,523sqft
Single Family Residence
Built in 2017
0.42 Acres Lot
$-- Zestimate®
$210/sqft
$-- HOA
What's special
Double garageBlack ge appliancesBrick homeInviting layoutExtended back porchMature landscapingBig backyard views
- 173 days
- 205
- 22
Zillow last checked:
Listing updated:
Listed by:
Sandra K Walker Payne 256-339-4193,
Goode Realty, LLC
Source: Baldwin Realtors,MLS#: 386617
Facts & features
Interior
Bedrooms & bathrooms
- Bedrooms: 3
- Bathrooms: 2
- Full bathrooms: 2
Cooling
- Electric
Appliances
- Included: Disposal, Microwave, Dishwasher
Features
- Ceiling Fan(s), High Ceilings, Split Bedroom Plan
- Flooring: Carpet, Luxury Vinyl Plank
- Windows: Window Treatments
- Has fireplace: No
Interior area
- Total interior livable area: 1,523 sqft
Video & virtual tour
Property
Parking
- Parking features: Double Garage, Garage Door Opener
- Has garage: Yes
Features
- Stories: 1
- Patio & porch: Patio, Front Porch, Covered Patio
- Exterior features: Storage
- Pool features: None
- Fencing: Fenced
- Has view: Yes
- View description: None/Not Applicable
- Waterfront features: No Waterfront
Lot
- Size: 0.42 Acres
- Features: Less Than 1 Acre
Details
- Additional structures: Storage
- Parcel number: 6005150000003.112
- Special conditions: None
Construction
Type & style
- Home type: SingleFamily
- Architectural style: Traditional
- Property subtype: Single Family Residence
Materials
- Roof: Composition Shingle
Condition
- Year built: 2017
Utilities & green energy
- Utilities for property: Sewage City, Riviera Utilities
Community & HOA
Community
- Features: None
- Security: Smoke Detector(s)
- Subdivision: Hawthorn
HOA
- Has HOA: No
Location
- Region: Foley
Financial & listing details
- Price per square foot: $210/sqft
- Tax assessed value: $328,500
- Annual tax amount: $1,812
- Date on market: 10/14/2025
- Ownership type: Whole Full
Estimated market value
Not available
Estimated sales range
Not available
Not available
Price history
| Date | Event | Price |
|---|---|---|
| 8/28/2026 | Price change | $319,9000%$210/sqft |
Source:  Baldwin Realtors #386617 Report a problem Baldwin Realtors #386617 Report a problem | ||
| 6/14/2026 | Price change | $320,000-0.3%$210/sqft |
Source: Baldwin Realtors #386617 Report a problem | ||
| 5/29/2026 | Price change | $321,000-0.6%$211/sqft |
Source: Baldwin Realtors #386617 Report a problem | ||
| 5/10/2026 | Price change | $323,000-0.3%$212/sqft |
Source: Baldwin Realtors #386617 Report a problem | ||
| 4/19/2026 | Price change | $324,000-0.3%$213/sqft |
Source: Baldwin Realtors #386617 Report a problem | ||
| 10/15/2025 | Listed for sale | $325,000+11.5%$213/sqft |
Source: Baldwin Realtors #386617 Report a problem | ||
| 10/19/2022 | Sold | $291,519$191/sqft |
Source: Baldwin Realtors #336643 Report a problem | ||
| 9/24/2022 | Pending sale | $291,519$191/sqft |
Source: Baldwin Realtors #336643 Report a problem | ||
| 9/18/2022 | Listed for sale | $291,519+84%$191/sqft |
Source: Baldwin Realtors #336643 Report a problem | ||
| 10/24/2017 | Sold | $158,400$104/sqft |
Source: Public Record Report a problem | ||
Public tax history
| Year | Property taxes | Tax assessment |
|---|---|---|
| 2025 | $1,812 +7% | $64,720 +7% |
| 2024 | $1,694 +149.9% | $60,500 +134.3% |
| 2023 | $678 | $25,820 +20% |
| 2022 | -- | $21,520 +19.8% |
| 2021 | $463 +4% | $17,960 +2.6% |
| 2020 | $445 -0.3% | $17,500 -0.2% |
| 2019 | $446 -4.4% | $17,540 +5.3% |
| 2018 | $466 +478.5% | $16,660 +478.5% |
| 2017 | $81 | $2,880 +51.6% |
| 2016 | -- | $1,900 |
| 2015 | -- | $1,900 +13.1% |
| 2014 | -- | $1,680 |
Find assessor info on the county website
Monthly payment
Est. payment
Payment breakdown
Explore the cost of this home by adjusting the details. Changes won't be saved.Climate risks
Neighborhood: 36535
Nearby schools
Schools provided by the listing agent
- Elementary: Magnolia School
- Middle: Foley Middle
- High: Foley High
Source: Baldwin Realtors. This data may not be complete. We recommend contacting the local school district to confirm school assignments for this home.
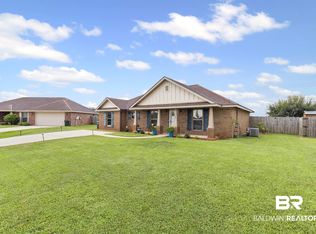
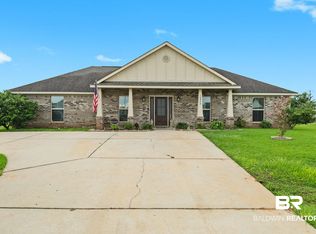
Similar homes
- $308,0003 bd2 ba1.7k sqft8986 Sage Dr, Foley, AL 36535Active
 MLS ID #409071, Jordan Epperson, RE/MAX of Orange Beach. Baldwin Realtors
 - $326,5003 bd2 ba1.7k sqft3172 Bellingrath Dr, Foley, AL 36535For Sale
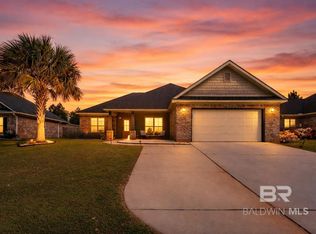 EXIT Realty broker feed
 - $339,9003 bd2 ba1.2k sqft15096 Highland Cir, Foley, AL 36535Active
 MLS ID #397032, Bryan H Rhoden, Wellhouse Real Estate. Baldwin Realtors
 - $325,0003 bd2 ba1.6k sqft1084 Stella Rd, Foley, AL 36535Active
 MLS ID #394325, Kristina Halfacre, RE/MAX of Orange Beach. Baldwin Realtors
