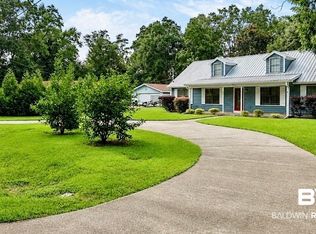
Welcome to this beautifully maintained, move-in-ready home in a prime Foley location - only minutes from top-rated restaurants, shopping, amusement and water parks, and the white-sand beaches of Gulf Shores. This home has been updated throughout the past several years, offering peace of mind and modern comfort. Major improvements include a fortified roof (2020), luxury vinyl plank and tile flooring (2020), stylish tiled kitchen backsplash (2020), freshly painted kitchen cabinets (2020), and a full suite of updated appliances including dishwasher (2020) and stove (2024). The kitchen shines with quartz countertops (2025), a new island with built-in cabinetry (2025), and upgraded sinks and faucets (2025). Additional enhancements include smoke detectors and exterior lighting (2025), a storage shed (2023). Energy efficiency is a standout feature with a $40,000 solar panel system installed in 2022, significantly reducing utility costs. The new owners may also have the opportunity to participate in an energy buy-back program. Comfort continues with a brand-new American Standard/Trane HVAC system installed in June 2026, complete with a 10-year warranty. The split floor plan offers a spacious primary suite featuring a tray ceiling, dual vanities, a walk-in shower, and an oversized walk-in closet. Additional highlights include a generous laundry room, hurricane shutters, and a fully fenced private backyard perfect for relaxing or entertaining. Every detail of this home reflects pride of ownership and careful maintenance. All that's missing is its next owner—don't miss your opportunity to own this exceptional Foley home! Buyer to verify all information during due diligence.
Active
Price cut: $24.9K (9/12)
$325,000
609 Iberville Dr, Foley, AL 36535
4beds
1,898sqft
Single Family Residence
Built in 2008
6,621 Square Feet Lot
$-- Zestimate®
$171/sqft
$17/mo HOA
What's special
Beautifully maintainedFortified roofFully fenced private backyardOversized walk-in closetDual vanitiesWalk-in showerQuartz countertops
- 114 days
- 905
- 45
Zillow last checked:
Listing updated:
Listed by:
Jacqueline Madison 251-200-4047,
LEAD Realty Group
Source: Baldwin Realtors,MLS#: 398133
Facts & features
Interior
Bedrooms & bathrooms
- Bedrooms: 4
- Bathrooms: 2
- Full bathrooms: 2
Heating
- Heat Pump
Cooling
- Electric
Appliances
- Included: Disposal, Microwave, Dishwasher
Features
- Ceiling Fan(s), Vaulted Ceiling(s), Termite Contract, Split Bedroom Plan
- Flooring: Tile, Carpet, Engineered Vinyl Plank
- Has fireplace: No
- Fireplace features: No Fireplace
Interior area
- Total interior livable area: 1,898 sqft
Property
Parking
- Parking features: Attached, Double Garage, Garage Door Opener
- Has garage: Yes
Features
- Stories: 1
- Patio & porch: Rear Porch
- Pool features: None
- Fencing: Fenced
- Has view: Yes
- View description: None/Not Applicable
- Waterfront features: No Waterfront
Lot
- Size: 6,621 Square Feet
- Features: Less Than 1 Acre
Details
- Parcel number: 5408334000002.151
- Special conditions: None
Construction
Type & style
- Home type: SingleFamily
- Architectural style: Traditional
- Property subtype: Single Family Residence
Materials
- Roof: Composition Shingle
Condition
- Year built: 2008
Utilities & green energy
- Utilities for property: Underground Utilities, Solar, Water City, Baldwin EMC, Sewage City, Total Electric, Water Heater Electric
Community & HOA
Community
- Features: Landscaping
- Subdivision: Iberville Square
HOA
- Has HOA: Yes
- Services included: Common Area Insurance, Common Area Maintenance
- HOA fee: $200 annually
- HOA name: St Johns Business Service
- HOA phone: 251-968-7743
Location
- Region: Foley
Financial & listing details
- Price per square foot: $171/sqft
- Tax assessed value: $291,900
- Date on market: 6/15/2026
- Ownership type: Whole Full
Estimated market value
Not available
Estimated sales range
Not available
Not available
Price history
| Date | Event | Price |
|---|---|---|
| 9/12/2026 | Price change | $325,000-7.1%$171/sqft |
Source:  Baldwin Realtors #398133 Report a problem Baldwin Realtors #398133 Report a problem | ||
| 6/17/2026 | Listed for sale | $349,900+30.6%$184/sqft |
Source: Baldwin Realtors #398133 Report a problem | ||
| 11/25/2020 | Sold | $268,000-0.7%$141/sqft |
Source: Baldwin Realtors #305726 Report a problem | ||
| 11/3/2020 | Listed for sale | $269,900+29.1%$142/sqft |
Source: Bellator Real Estate & Dev Gulf Shores #305726 Report a problem | ||
| 8/1/2018 | Sold | $209,000-3.6%$110/sqft |
Source: Baldwin Realtors #271317 Report a problem | ||
| 4/30/2018 | Price change | $216,900-1.4%$114/sqft |
Source: Elite By The Beach #268190 Report a problem | ||
| 4/12/2018 | Listed for sale | $219,900+67.9%$116/sqft |
Source: Elite By The Beach #268190 Report a problem | ||
| 11/13/2013 | Sold | $131,000+1.1%$69/sqft |
Source: Public Record Report a problem | ||
| 8/22/2013 | Sold | $129,551+4.1%$68/sqft |
Source: Public Record Report a problem | ||
| 4/14/2013 | Listing removed | $124,500$66/sqft |
Source: RE/MAX Of Gulf Shores #196862 Report a problem | ||
| 3/21/2013 | Listed for sale | $124,500$66/sqft |
Source: RE/MAX of Gulf Shores #196862 Report a problem | ||
Public tax history
| Year | Property taxes | Tax assessment |
|---|---|---|
| 2025 | -- | $29,200 +5.9% |
| 2024 | -- | $27,580 -2.1% |
| 2023 | $929 | $28,160 +24.7% |
| 2022 | -- | $22,580 +13.6% |
| 2021 | $502 +4.9% | $19,880 +5.9% |
| 2020 | $479 +0.8% | $18,780 +0.8% |
| 2019 | $475 | $18,640 +10.4% |
| 2018 | -- | $16,880 +5.2% |
| 2017 | -- | $16,040 +2.8% |
| 2016 | -- | $15,600 +1.3% |
| 2015 | -- | $15,400 -43.3% |
| 2014 | -- | $27,180 +109.7% |
| 2013 | -- | $12,960 -6.6% |
| 2011 | -- | $13,880 -0.9% |
| 2010 | -- | $14,000 -22.7% |
| 2009 | $553 | $18,120 |
Find assessor info on the county website
Monthly payment
Est. payment
Payment breakdown
Explore the cost of this home by adjusting the details. Changes won't be saved.Climate risks
Neighborhood: 36535
Nearby schools
Schools provided by the listing agent
- Elementary: Florence B. Mathis Elementary
- Middle: Foley Middle
- High: Foley High
Source: Baldwin Realtors. This data may not be complete. We recommend contacting the local school district to confirm school assignments for this home.

Similar homes
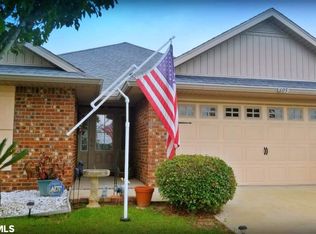
- $315,0003 bd2 ba1.7k sqft645 Beignet Dr, Foley, AL 36535Active
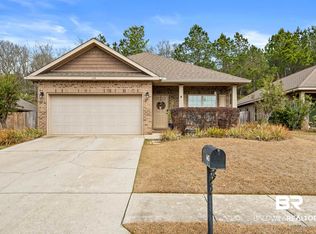 MLS ID #392236, Jennifer Garcia, RE/MAX on the Coast. Baldwin Realtors
 - $319,9003 bd2 ba1.6k sqft1744 Covington Ln, Foley, AL 36535Active
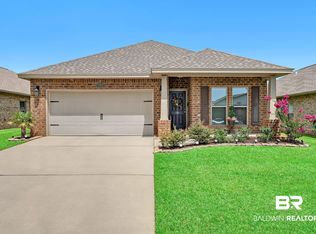 MLS ID #399931, Dawn Gregerson, Engel and Volkers Gulf Shores. Baldwin Realtors
 - $299,0003 bd2 ba1.7k sqft681 Beignet Dr, Foley, AL 36535For Sale
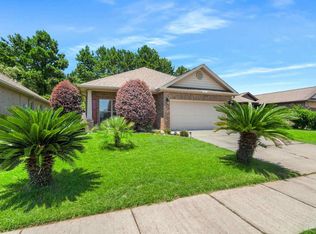 MLS ID #685588, Katy Lonowski Norris, RE/MAX OF ORANGE BEACH. PAR
 - $279,9993 bd2 ba1.6k sqft404 W Pedigo Ave, Foley, AL 36535Active Under Contract
 MLS ID #406696, Amanda Farmer, EXIT Realty Landmark. Baldwin Realtors
