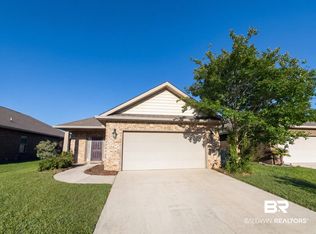
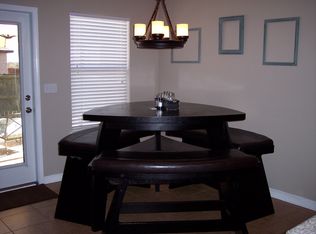
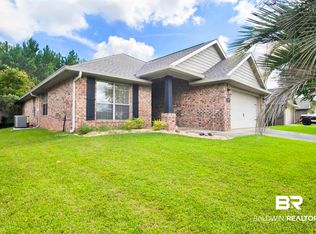
Truly move-in ready! This adorable, well maintained, 3-bedroom, 2-bath, brick home has everything you’ve been looking for. Featuring a stylish kitchen with modern white cabinets, granite countertops, tile backsplash, and stainless steel appliances. Upgraded lighting and ceiling fans add elegance and comfort throughout. Large primary suite with a spacious walk in closet. Relax or entertain in the fully fenced backyard, ideal for pets , play or weekend gatherings. New gold fortified roof in May,2025. Located just minutes from Restaurants, Shopping, Entertainment, OWA Parks & Resort, The Tanger Outlets and the beautiful white sands of the Gulf of America. Don't wait—this turn-key home won't last long! Schedule your private showing today before it’s gone! Buyer to verify all information during due diligence.
Active
Price cut: $5.1K (8/31)
$319,900
1744 Covington Ln, Foley, AL 36535
3beds
1,641sqft
Single Family Residence
Built in 2016
-- sqft lot
$-- Zestimate®
$195/sqft
$17/mo HOA
What's special
New gold fortified roofFully fenced backyardLarge primary suiteTile backsplashStainless steel appliancesGranite countertopsSpacious walk in closet
- 59 days
- 207
- 11
Zillow last checked:
Listing updated:
Listed by:
Dawn Gregerson 251-304-9520,
Engel and Volkers Gulf Shores
Source: Baldwin Realtors,MLS#: 399931
Facts & features
Interior
Bedrooms & bathrooms
- Bedrooms: 3
- Bathrooms: 2
- Full bathrooms: 2
Heating
- Electric
Appliances
- Included: Disposal, Microwave, Dishwasher
Features
- Ceiling Fan(s), Termite Contract
- Flooring: Tile, Wood, Carpet
- Has fireplace: No
Interior area
- Total interior livable area: 1,641 sqft
Property
Parking
- Parking features: Attached, Double Garage, Garage Door Opener
- Has garage: Yes
Features
- Stories: 1
- Patio & porch: Covered Patio
- Pool features: None
- Has view: Yes
- View description: Other/See Remarks
- Waterfront features: No Waterfront
Lot
- Features: Level, Less Than 1 Acre
Details
- Parcel number: 5408334000002.103
- Special conditions: None
Construction
Type & style
- Home type: SingleFamily
- Architectural style: Traditional
- Property subtype: Single Family Residence
Materials
- Roof: Composition Shingle
Condition
- Year built: 2016
Utilities & green energy
- Utilities for property: Water City, Baldwin EMC, Sewage City, Total Electric, Riviera Utilities
Community & HOA
Community
- Features: Landscaping
- Security: Smoke Detector(s)
- Subdivision: Iberville Square
HOA
- Has HOA: Yes
- Services included: Taxes Common Area, Common Area Insurance, Association Management, Common Area Maintenance
- HOA fee: $200 annually
- HOA name: St Johns
- HOA phone: 251-968-7433
Location
- Region: Foley
Financial & listing details
- Price per square foot: $195/sqft
- Tax assessed value: $278,400
- Annual tax amount: $874
- Date on market: 7/27/2026
- Ownership type: Whole Full
Estimated market value
Not available
Estimated sales range
Not available
Not available
Price history
| Date | Event | Price |
|---|---|---|
| 8/31/2026 | Price change | $319,900-1.6%$195/sqft |
Source:  Baldwin Realtors #399931 Report a problem Baldwin Realtors #399931 Report a problem | ||
| 7/27/2026 | Listed for sale | $325,000+92.7%$198/sqft |
Source: Baldwin Realtors #399931 Report a problem | ||
| 11/4/2016 | Sold | $168,665$103/sqft |
Source: Baldwin Realtors #233652 Report a problem | ||
Public tax history
| Year | Property taxes | Tax assessment |
|---|---|---|
| 2025 | $874 +6.3% | $27,840 +5.9% |
| 2024 | $822 -2.1% | $26,280 -2% |
| 2023 | $840 | $26,820 +24.7% |
| 2022 | -- | $21,500 +12.2% |
| 2021 | $593 +4.1% | $19,160 +2.9% |
| 2020 | $569 +3.7% | $18,620 +3.4% |
| 2019 | $549 -2.5% | $18,000 +5.5% |
| 2018 | $563 +5.3% | $17,060 +5.3% |
| 2017 | $535 | $16,200 +419.2% |
| 2016 | -- | $3,120 +20% |
| 2015 | -- | $2,600 +6.6% |
| 2014 | -- | $2,440 |
Find assessor info on the county website
Monthly payment
Est. payment
Payment breakdown
Explore the cost of this home by adjusting the details. Changes won't be saved.Climate risks
Neighborhood: 36535
Nearby schools
Schools provided by the listing agent
- Elementary: Florence B. Mathis Elementary
- Middle: Foley Middle
- High: Foley High
Source: Baldwin Realtors. This data may not be complete. We recommend contacting the local school district to confirm school assignments for this home.
Similar homes
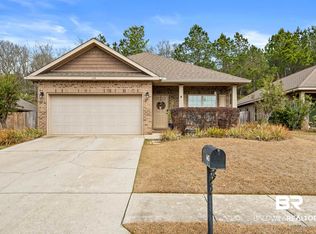
- $315,0003 bd2 ba1.7k sqft645 Beignet Dr, Foley, AL 36535Active
 MLS ID #392236, Jennifer Garcia, RE/MAX on the Coast. Baldwin Realtors
 - $320,0003 bd2 ba1.7k sqft1451 Kairos Loop, Foley, AL 36535Active Under Contract
 MLS ID #399879, Lacie D Maynard, BELLATOR REAL ESTATE LLC GULF SHORES. Baldwin Realtors
 - $325,0004 bd2 ba1.8k sqft609 Iberville Dr, Foley, AL 36535Active
 MLS ID #398133, Jacqueline Madison, LEAD Realty Group. Baldwin Realtors
 - $285,0003 bd2 ba1.4k sqft1741 Covington Ln, Foley, AL 36535Active
 MLS ID #399942, Kenneth Crabtree, Signature Properties. Baldwin Realtors
