SELLER TO PAY $5,000 TOWARDS BUYERS CLOSING COSTS/PREPAIDS WITH ACCEPTABLE OFFER!! Beautiful beaches are in your near future! Located just 20 minutes from the beach, this home is in the heart of Foley with convenient access to shopping, entertainment, and only 2 minutes to the Beach Express or Hwy 59. This beautiful Gold Fortified, 4-sided brick home features 4 bedrooms and 2 bathrooms with a desirable split floor plan. The open living and dining room combination offers a spacious feel with soaring 10-ft ceilings in the great room, kitchen, and dining area. The kitchen includes abundant cabinet space, granite countertops, stainless steel appliances, and a lighted walk-in pantry. The primary bedroom features a tray ceiling with additional flush-mount lighting, a walk-in closet, and a spacious primary bathroom with a double vanity and separate water closet. Luxury EVP flooring runs throughout the main living areas with carpet in the bedrooms. Additional features include a spacious 2-car garage, fully fenced backyard, an 8x10 storage shed, a 10x40 patio, and premium hurricane fabric shields. Call your favorite agent today to schedule a private tour!! Buyer and buyer's agent to verify all information during due diligence. Buyer to verify all information during due diligence.
Active
Price cut: $900 (10/1)
$328,000
692 Mayflower Dr, Foley, AL 36535
4beds
1,820sqft
Single Family Residence
Built in 2025
6,882 Square Feet Lot
$-- Zestimate®
$180/sqft
$42/mo HOA
What's special
- 179 days
- 108
- 12
Zillow last checked:
Listing updated:
Listed by:
Tonya M Hollis PHONE:251-504-4429,
Exit Realty Lyon & Associates, Inc., Fairhope
Source: Baldwin Realtors,MLS#: 394172
Facts & features
Interior
Bedrooms & bathrooms
- Bedrooms: 4
- Bathrooms: 2
- Full bathrooms: 2
Heating
- Heat Pump, Central, Electric
Cooling
- Heat Pump
Appliances
- Included: Disposal, Microwave, Dishwasher
Features
- High Ceilings
- Flooring: Carpet, Engineered Vinyl Plank
- Has fireplace: No
Interior area
- Total interior livable area: 1,820 sqft
Property
Parking
- Parking features: Attached, Double Garage, Garage Door Opener
- Has garage: Yes
Features
- Stories: 1
- Patio & porch: Patio, Rear Porch
- Pool features: None
- Fencing: Fenced
- Has view: Yes
- View description: None/Not Applicable
- Waterfront features: No Waterfront
Lot
- Size: 6,882 Square Feet
- Features: Subdivision
Details
- Additional structures: Storage
- Parcel number: 5408334000001.113
- Special conditions: None
Construction
Type & style
- Home type: SingleFamily
- Architectural style: Craftsman
- Property subtype: Single Family Residence
Materials
- Roof: Dimensional
Condition
- Year built: 2025
Utilities & green energy
- Utilities for property: Baldwin EMC, Sewage City, Riviera Utilities
Community & HOA
Community
- Features: None
- Subdivision: Heritage Landing
HOA
- Has HOA: Yes
- Services included: Common Area Maintenance
- HOA fee: $500 annually
- HOA name: Community Management
- HOA phone: 225-503-2648
Location
- Region: Foley
Financial & listing details
- Price per square foot: $180/sqft
- Tax assessed value: $47,900
- Annual tax amount: $286
- Date on market: 3/26/2026
- Ownership type: Whole Full
Estimated market value
Not available
Estimated sales range
Not available
Not available
Price history
| Date | Event | Price |
|---|---|---|
| 10/1/2026 | Price change | $328,000-0.3%$180/sqft |
Source:  Baldwin Realtors #394172 Report a problem Baldwin Realtors #394172 Report a problem | ||
| 6/22/2026 | Price change | $328,900-0.3%$181/sqft |
Source: Baldwin Realtors #394172 Report a problem | ||
| 3/27/2026 | Listed for sale | $329,900+6.5%$181/sqft |
Source: Baldwin Realtors #394172 Report a problem | ||
| 11/10/2025 | Sold | $309,677$170/sqft |
Source: Public Record Report a problem | ||
| 8/18/2025 | Sold | $309,677$170/sqft |
Source: Public Record Report a problem | ||
Public tax history
| Year | Property taxes | Tax assessment |
|---|---|---|
| 2025 | $286 +6.9% | $8,660 +6.9% |
| 2024 | $267 -15.3% | $8,100 -15.3% |
| 2023 | $315 | $9,560 +18% |
| 2022 | -- | $8,100 |
Find assessor info on the county website
Monthly payment
Est. payment
Payment breakdown
Explore the cost of this home by adjusting the details. Changes won't be saved.Climate risks
Neighborhood: 36535
Nearby schools
Schools provided by the listing agent
- Elementary: Foley Elementary
- Middle: Foley Middle
- High: Foley High
Source: Baldwin Realtors. This data may not be complete. We recommend contacting the local school district to confirm school assignments for this home.


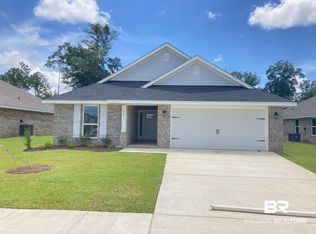

Similar homes
- $315,0003 bd2 ba1.7k sqft645 Beignet Dr, Foley, AL 36535Active
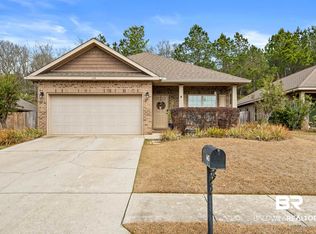 MLS ID #392236, Jennifer Garcia, RE/MAX on the Coast. Baldwin Realtors
 - $335,0004 bd2 ba1.8k sqft1174 Pheasant Cir, Foley, AL 36535Active
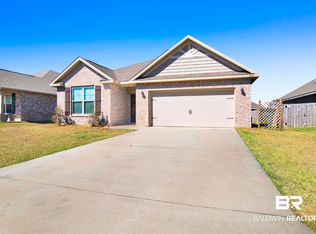 MLS ID #394527, Meredith Harris, RE/MAX of Orange Beach. Baldwin Realtors
 - $325,0004 bd2 ba1.8k sqft609 Iberville Dr, Foley, AL 36535Active
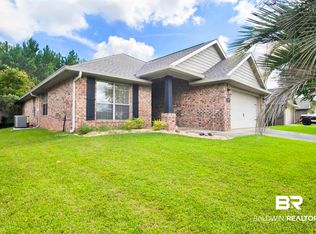 MLS ID #398133, Jacqueline Madison, LEAD Realty Group. Baldwin Realtors
 - $320,0003 bd2 ba1.7k sqft1451 Kairos Loop, Foley, AL 36535Active Under Contract
 MLS ID #399879, Lacie D Maynard, BELLATOR REAL ESTATE LLC GULF SHORES. Baldwin Realtors
