Nestled in the back of the subdivision on a cul-de-sac is this charming and move-in ready 3 bedroom 2 bath home in the heart of Foley. Upon entry, you are welcomed by bright natural light, LVP throughout and a true split floor plan allowing for a retreat setting the primary bedroom which is oversized connecting to an ensuite with double vanities, full entry closet and a zero entry shower. The two guest rooms with ample storage share an updated bathroom that was renovated less than a year ago. Outside, you have a fully fenced backyard with a private patio offering a serene setting for relaxing or entertaining. Schedule your showing today! Buyer to verify all information during due diligence.
Active
Price cut: $5K (8/24)
$320,000
2668 Hampton Park Cir, Foley, AL 36535
3beds
1,747sqft
Single Family Residence
Built in 2005
6,229 Square Feet Lot
$-- Zestimate®
$183/sqft
$21/mo HOA
What's special
Updated bathroomFully fenced backyardFull entry closetBright natural lightTrue split floor planLvp throughoutEnsuite with double vanities
- 72 days
- 290
- 23
Zillow last checked:
Listing updated:
Listed by:
Jake DeVantier 678-315-4338,
Sweet Willow Realty
Source: Baldwin Realtors,MLS#: 399660
Facts & features
Interior
Bedrooms & bathrooms
- Bedrooms: 3
- Bathrooms: 2
- Full bathrooms: 2
Heating
- Central
Cooling
- Electric
Appliances
- Included: Disposal, Microwave, Dishwasher, Refrigerator
Features
- En Suite, Internet, Ceiling Fan(s), High Ceilings, Vaulted Ceiling(s), Termite Contract, Split Bedroom Plan
- Flooring: Luxury Vinyl Plank
- Has fireplace: No
- Fireplace features: No Fireplace
Interior area
- Total interior livable area: 1,747 sqft
Property
Parking
- Parking features: Attached, Double Garage, Garage Door Opener
- Has garage: Yes
Features
- Stories: 1
- Patio & porch: Patio, Rear Porch, Covered Patio, Porch Screened
- Pool features: None
- Fencing: Fenced
- Has view: Yes
- View description: None/Not Applicable
- Waterfront features: No Waterfront
Lot
- Size: 6,229 Square Feet
- Features: Less Than 1 Acre
Details
- Parcel number: 6103050001004.013
- Special conditions: None
Construction
Type & style
- Home type: SingleFamily
- Architectural style: Traditional
- Property subtype: Single Family Residence
Materials
- Roof: Composition Shingle
Condition
- Year built: 2005
Utilities & green energy
- Utilities for property: Underground Utilities, Water City, Baldwin EMC, Sewage City, Total Electric, Riviera Utilities, Water Heater Electric
Community & HOA
Community
- Features: More Than Two Pets Allowed
- Security: Smoke Detector(s)
- Subdivision: Hampton Park
HOA
- Has HOA: Yes
- Services included: Common Area Insurance, Association Management, Common Area Maintenance
- HOA fee: $250 annually
- HOA phone: 309-530-1509
Location
- Region: Foley
Financial & listing details
- Price per square foot: $183/sqft
- Tax assessed value: $262,500
- Annual tax amount: $867
- Date on market: 7/17/2026
- Ownership type: Whole Full
Estimated market value
Not available
Estimated sales range
Not available
Not available
Price history
| Date | Event | Price |
|---|---|---|
| 8/24/2026 | Price change | $320,000-1.5%$183/sqft |
Source:  Baldwin Realtors #399660 Report a problem Baldwin Realtors #399660 Report a problem | ||
| 7/20/2026 | Listed for sale | $325,000+18.6%$186/sqft |
Source: Baldwin Realtors #399660 Report a problem | ||
| 2/9/2024 | Sold | $274,000-1.8%$157/sqft |
Source: Baldwin Realtors #355287 Report a problem | ||
| 1/8/2024 | Pending sale | $279,000$160/sqft |
Source: Baldwin Realtors #355287 Report a problem | ||
| 12/15/2023 | Listed for sale | $279,000+3.4%$160/sqft |
Source: Baldwin Realtors #355287 Report a problem | ||
| 11/30/2022 | Sold | $269,900$154/sqft |
Source: Baldwin Realtors #337261 Report a problem | ||
| 11/7/2022 | Pending sale | $269,900$154/sqft |
Source: Baldwin Realtors #337261 Report a problem | ||
| 10/19/2022 | Price change | $269,900-3.6%$154/sqft |
Source: Baldwin Realtors #337261 Report a problem | ||
| 10/4/2022 | Listed for sale | $279,900+164.1%$160/sqft |
Source: Baldwin Realtors #337261 Report a problem | ||
| 1/17/2013 | Sold | $106,000$61/sqft |
Source: Public Record Report a problem | ||
Public tax history
| Year | Property taxes | Tax assessment |
|---|---|---|
| 2025 | $867 -50.5% | $26,260 -50.5% |
| 2024 | $1,751 +117.8% | $53,060 +106.3% |
| 2023 | $804 | $25,720 +25.5% |
| 2022 | -- | $20,500 +28.3% |
| 2021 | $488 +4.1% | $15,980 +2.7% |
| 2020 | $468 -4.3% | $15,560 -4% |
| 2019 | $490 +21.8% | $16,200 +19.6% |
| 2018 | $402 +7.4% | $13,540 +6.6% |
| 2017 | $374 | $12,700 -3.9% |
| 2016 | $374 -4.4% | $13,220 +1.5% |
| 2015 | $391 -2.2% | $13,020 -46.3% |
| 2014 | $400 | $24,240 +3.9% |
| 2013 | $400 | $23,340 -4.7% |
| 2011 | -- | $24,500 -0.9% |
| 2010 | -- | $24,720 -11.5% |
| 2009 | $922 -8.5% | $27,940 -8.5% |
| 2008 | $1,007 -0.8% | $30,520 -0.8% |
| 2007 | $1,016 +9.2% | $30,780 +9.2% |
| 2006 | $930 | $28,180 |
Find assessor info on the county website
Monthly payment
Est. payment
Payment breakdown
Explore the cost of this home by adjusting the details. Changes won't be saved.Climate risks
Neighborhood: 36535
Nearby schools
Schools provided by the listing agent
- Elementary: Florence B. Mathis Elementary
- Middle: Foley Middle
- High: Foley High
Source: Baldwin Realtors. This data may not be complete. We recommend contacting the local school district to confirm school assignments for this home.
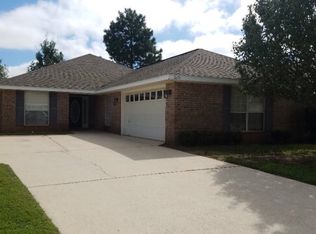

Similar homes
- $325,0003 bd2 ba1.6k sqft1084 Stella Rd, Foley, AL 36535Active
 MLS ID #394325, Kristina Halfacre, RE/MAX of Orange Beach. Baldwin Realtors
 - $305,0004 bd2 ba1.7k sqft1206 Crown Walk Dr, Foley, AL 36535Active
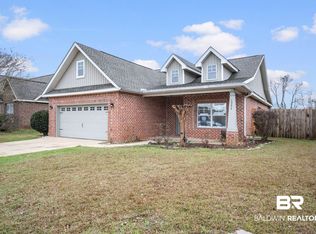 MLS ID #410057, Alma L Torres, Ryals Realty, Inc. Baldwin Realtors
 - $315,0003 bd2 ba1.7k sqft645 Beignet Dr, Foley, AL 36535Active
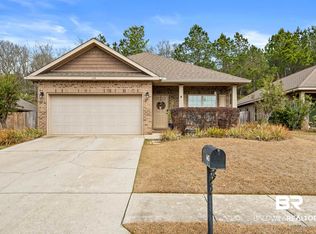 MLS ID #392236, Jennifer Garcia, RE/MAX on the Coast. Baldwin Realtors
 - $260,9993 bd2 ba1.6k sqft2703 Hampton Park Cir, Foley, AL 36535Active
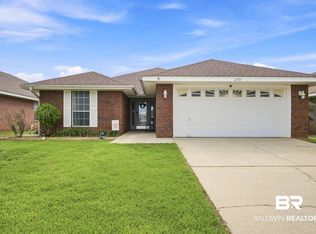 MLS ID #399995, Chasity Wilson, Local Property Inc.. Baldwin Realtors
