Enjoy peaceful lakefront living in the Leisure Lake community! This beautifully updated 3-bedroom, 2.5-bath home offers approximately 1,816 square feet of comfortable living space with scenic lake views from the kitchen, living area, and primary bedroom. The inviting interior features granite countertops, crown molding, hardwood and tile flooring, a gas-log fireplace, and new carpet. Recent improvements include fresh interior paint, refinished kitchen cabinets, a new kitchen sink, new blinds, updated light fixtures and ceiling fans, and beautifully remodeled bathrooms. Additional upgrades include a new tankless water heater, new front door and storm door, and a newly constructed trash-can enclosure. Leisure Lake amenities include an outdoor pool, clubhouse, pickleball court, lakeside gazebo and pier, and an approximately eight-acre lake ideal for fishing and kayaking. Conveniently located near shopping, dining, OWA, the Foley Beach Express, and just a short drive from the beautiful Gulf Coast beaches. This move-in-ready lakefront home offers an exceptional combination of comfort, thoughtful updates, community amenities, and coastal convenience. Buyer to verify all information deemed important. Don't miss this opportunity! Buyer to verify all information during due diligence.
Active
$335,000
22971 Lake South Dr, Foley, AL 36535
3beds
1,816sqft
Single Family Residence
Built in 1996
6,926 Square Feet Lot
$-- Zestimate®
$184/sqft
$35/mo HOA
What's special
- 89 days
- 417
- 44
Zillow last checked:
Listing updated:
Listed by:
Fain Holman PHONE:251-233-8613,
Bellator Real Estate LLC Orange Beach
Source: Baldwin Realtors,MLS#: 400031
Facts & features
Interior
Bedrooms & bathrooms
- Bedrooms: 3
- Bathrooms: 3
- Full bathrooms: 2
- 1/2 bathrooms: 1
Heating
- Central, Electric
Appliances
- Included: Dryer, Washer, Cooktop, Disposal, Microwave, Dishwasher
Features
- Internet, Ceiling Fan(s), High Ceilings, Vaulted Ceiling(s)
- Flooring: Tile, Carpet, Luxury Vinyl Plank
- Number of fireplaces: 1
Interior area
- Total interior livable area: 1,816 sqft
Property
Parking
- Parking features: Double Garage, Garage Door Opener
- Has garage: Yes
Features
- Stories: 2
- Patio & porch: Porch Screened
- Has view: Yes
- View description: Direct Lake Front
- Has water view: Yes
- Waterfront features: Lake Front Building
Lot
- Size: 6,926 Square Feet
- Features: Waterfront, Water View, Less Than 1 Acre
Details
- Parcel number: 6106140000001.011
- Special conditions: None
Construction
Type & style
- Home type: SingleFamily
- Architectural style: Traditional
- Property subtype: Single Family Residence
Materials
- Roof: Composition Shingle
Condition
- Year built: 1996
Utilities & green energy
- Utilities for property: Underground Utilities, Cable TV, Water City, Sewage City, Total Electric, Riviera Utilities, Water Heater Tankless, Orange Beach Water Auth, Cable
Community & HOA
Community
- Features: Gazebo, Clubhouse, Fishing Pier, Meeting Room, Pets Allowed, Pickleball
- Security: Smoke Detector(s)
- Subdivision: Leisure Lake
HOA
- Has HOA: Yes
- Services included: Pool, Clubhouse, Recreation Facilities, Taxes Common Area, Common Area Insurance, Common Area Maintenance
- HOA fee: $210 semi-annually
- HOA phone: 251-955-1228
Location
- Region: Foley
Financial & listing details
- Price per square foot: $184/sqft
- Tax assessed value: $261,500
- Annual tax amount: $1,726
- Date on market: 7/28/2026
- Ownership type: Whole Full
Estimated market value
Not available
Estimated sales range
Not available
Not available
Price history
| Date | Event | Price |
|---|---|---|
| 7/29/2026 | Listed for sale | $335,000-3.5%$184/sqft |
Source:  Baldwin Realtors #400031 Report a problem Baldwin Realtors #400031 Report a problem | ||
| 1/28/2026 | Listed for sale | $347,000+19.7%$191/sqft |
Source: Baldwin Realtors #390917 Report a problem | ||
| 7/3/2023 | Sold | $289,900$160/sqft |
Source: Public Record Report a problem | ||
| 5/29/2023 | Listed for sale | $289,900+66.6%$160/sqft |
Source: Owner Report a problem | ||
| 3/24/2021 | Listing removed | -- |
Source: Owner Report a problem | ||
| 1/8/2016 | Sold | $174,000-2.8%$96/sqft |
Source: Baldwin Realtors #232028 Report a problem | ||
| 9/29/2015 | Listed for sale | $179,000+19.4%$99/sqft |
Source: Owner Report a problem | ||
| 6/22/2009 | Listing removed | $149,900$83/sqft |
Source: Systems Engineering, Inc. #146488 Report a problem | ||
| 2/18/2009 | Listed for sale | $149,900$83/sqft |
Source: Systems Engineering, Inc. #146488 Report a problem | ||
Public tax history
| Year | Property taxes | Tax assessment |
|---|---|---|
| 2025 | $1,726 -2.1% | $52,300 -2.1% |
| 2024 | $1,764 +120.8% | $53,440 +73.2% |
| 2023 | $799 | $30,860 +21.6% |
| 2022 | -- | $25,380 +17.6% |
| 2021 | $563 +5.1% | $21,580 +3.1% |
| 2020 | $536 +6.1% | $20,940 +5.9% |
| 2019 | $505 +22.8% | $19,780 +21.8% |
| 2018 | $411 -20.3% | $16,240 +3.8% |
| 2017 | $516 | $15,640 +8% |
| 2016 | $516 +19.2% | $14,480 +4.8% |
| 2015 | $433 +5.3% | $13,820 +12.2% |
| 2014 | $411 +13.7% | $12,320 +3% |
| 2013 | $362 | $11,960 -5.5% |
| 2011 | -- | $12,660 -50.9% |
| 2010 | -- | $25,800 +62.1% |
| 2009 | $525 -17.2% | $15,920 -17.2% |
| 2008 | $634 -1.9% | $19,220 -1.9% |
| 2007 | $647 +15.3% | $19,600 +15.3% |
| 2006 | $561 +10.7% | $17,000 +10.7% |
| 2005 | $507 +6.7% | $15,360 +6.7% |
| 2004 | $475 +10.5% | $14,400 +3% |
| 2003 | $430 +3.3% | $13,980 |
| 2002 | $416 +1.5% | $13,980 |
| 2001 | $410 +20.5% | $13,980 |
| 2000 | $340 | $13,980 |
Find assessor info on the county website
Monthly payment
Est. payment
Payment breakdown
Explore the cost of this home by adjusting the details. Changes won't be saved.Climate risks
Neighborhood: 36535
Nearby schools
Schools provided by the listing agent
- Elementary: Foley Elementary
- Middle: Foley Middle
- High: Foley High
Source: Baldwin Realtors. This data may not be complete. We recommend contacting the local school district to confirm school assignments for this home.

Similar homes
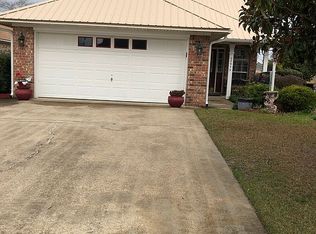
- $320,0003 bd2 ba1.6k sqft22759 Respite Ln, Foley, AL 36535Active
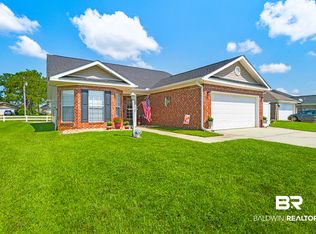 MLS ID #410707, Gina M Malbis, Pointe South. Baldwin Realtors
 - $369,0003 bd4 ba1.9k sqft22729 Lakesouth Dr, Foley, AL 36535Active
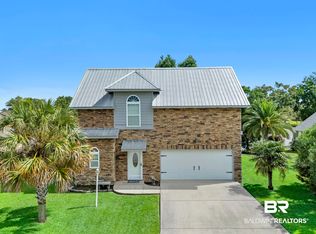 MLS ID #399774, Fain Holman, Bellator Real Estate LLC Orange Beach. Baldwin Realtors
 - $489,9004 bd3 ba2.4k sqft8735 Bronze Ln, Foley, AL 36535Active Under Contract
 MLS ID #399500, Timothy M. Wilson, Crescent Sotheby's Intl Rty-Gulf Shores. Baldwin Realtors
 - $359,9004 bd3 ba1.9k sqft815 Connolly Ave, Foley, AL 36535Active
 MLS ID #396381, Amber Gillespie Gibson, Bellator Real Estate LLC Orange Beach. Baldwin Realtors
