Welcome to 23295 Dundee Circle, located in Carnoustie Gardens within the GlenLakes Golf Course community in Foley!
SELLER IS OFFERING 10K CONCESSION - BUYER CAN USE TOWARD CLOSING COSTS, RATE BUY DOWN, OR PERSONAL PREFERENCE CHANGES! This well-maintained home offers a desirable golf course setting with beautiful views, mature trees, and no rear neighbors. The spacious backyard provides plenty of room to enjoy the outdoors, with ample space to add a pool if desired. Inside, the open floor plan creates an inviting layout with plenty of room for entertaining. The living room and sunroom are connected by a beautiful double-sided fireplace, creating a cozy focal point and allowing you to enjoy the fireplace from both spaces. A formal dining room and separate breakfast room provide plenty of options for dining and gathering. LVP flooring runs throughout the home, and the entire interior was painted a neutral color a couple of years ago, giving the home a fresh, move-in-ready feel. The kitchen features stainless steel appliances approximately 2.5 years old, white professionally painted cabinets, granite countertops, and a breakfast bar. Additional updates include a water heater approximately 2.5 years old and HVAC approximately 2 years old. The home also features gutters, a double garage, and a large driveway providing plenty of parking. One of the many benefits of Carnoustie Gardens is the HOA-maintained lawn care, including mowing, edging, weed-eating, blowing, and trimming, allowing you to spend less time on yard maintenance and more time enjoying the home and surrounding area. An existing survey is also on file. Located just minutes from the Beach Express, this home offers easy access to Foley's shopping, dining, entertainment, and the beautiful white sand beaches of the Alabama Gulf Coast. OWA Amusement Park and the Publix shopping center are also conveniently nearby. This home is a wonderful opportunity to enjoy all that Foley and the Gulf Coast have to offer! Buyer to verify all information during due diligence.
Active
Price increase: $5.5K (8/25)
$437,500
23295 Dundee Cir, Foley, AL 36535
4beds
2,477sqft
Single Family Residence
Built in 2010
0.3 Acres Lot
$-- Zestimate®
$177/sqft
$125/mo HOA
What's special
Double garageFormal dining roomSpacious backyardBreakfast barSeparate breakfast roomGranite countertopsWhite professionally painted cabinets
- 34 days
- 613
- 25
Likely to sell faster than
Zillow last checked:
Listing updated:
Listed by:
Jessica Mott 251-517-0488,
Elite Real Estate Solutions, LLC
Source: Baldwin Realtors,MLS#: 409546
Facts & features
Interior
Bedrooms & bathrooms
- Bedrooms: 4
- Bathrooms: 3
- Full bathrooms: 2
- 1/2 bathrooms: 1
Heating
- Central, Electric
Appliances
- Included: Microwave, Dishwasher
Features
- Ceiling Fan(s), Split Bedroom Plan
- Flooring: Luxury Vinyl Plank
- Number of fireplaces: 1
- Fireplace features: Gas Log, Living Room
Interior area
- Total interior livable area: 2,477 sqft
Video & virtual tour
Property
Parking
- Parking features: Attached, Double Garage, Garage Door Opener
- Has garage: Yes
Features
- Stories: 1
- Patio & porch: Patio
- Exterior features: Irrigation Sprinkler
- Has view: Yes
- View description: Golf Course
- Waterfront features: No Waterfront
Lot
- Size: 0.3 Acres
- Features: Golf Course, Less Than 1 Acre
Details
- Parcel number: 6101120000050.153
- Special conditions: None
Construction
Type & style
- Home type: SingleFamily
- Architectural style: Craftsman
- Property subtype: Single Family Residence
Materials
- Roof: Composition Shingle
Condition
- Year built: 2010
Utilities & green energy
- Utilities for property: Baldwin EMC, Riviera Utilities, Baldwin Co Sewer Service, Cable
Community & HOA
Community
- Features: Clubhouse, Golf
- Subdivision: Carnoustie Gardens
HOA
- Has HOA: Yes
- Services included: Taxes Common Area, Common Area Insurance, Association Management, Common Area Maintenance
- HOA fee: $125 monthly
Location
- Region: Foley
Financial & listing details
- Price per square foot: $177/sqft
- Tax assessed value: $398,500
- Annual tax amount: $2,630
- Date on market: 8/25/2026
- Ownership type: Whole Full
Estimated market value
Not available
Estimated sales range
Not available
Not available
Price history
| Date | Event | Price |
|---|---|---|
| 8/25/2026 | Price change | $437,500+1.3%$177/sqft |
Source:  Baldwin Realtors #409546 Report a problem Baldwin Realtors #409546 Report a problem | ||
| 7/13/2026 | Price change | $432,000+0.7%$174/sqft |
Source: Baldwin Realtors #390627 Report a problem | ||
| 1/22/2026 | Price change | $429,000+0.9%$173/sqft |
Source: Baldwin Realtors #390627 Report a problem | ||
| 5/28/2025 | Price change | $425,000-3.2%$172/sqft |
Source: Baldwin Realtors #372312 Report a problem | ||
| 5/2/2025 | Price change | $439,000-1.3%$177/sqft |
Source: Baldwin Realtors #372312 Report a problem | ||
| 1/6/2025 | Price change | $445,000-0.9%$180/sqft |
Source: Baldwin Realtors #372312 Report a problem | ||
| 10/9/2024 | Price change | $449,000-2%$181/sqft |
Source:  Exit Realty #361837 Report a problem Exit Realty #361837 Report a problem | ||
| 9/17/2024 | Price change | $458,000-1.2%$185/sqft |
Source:  GCMLS #7380433 Report a problem GCMLS #7380433 Report a problem | ||
| 9/2/2024 | Price change | $463,500+3.2%$187/sqft |
Source: Baldwin Realtors #361837 Report a problem | ||
| 8/17/2024 | Price change | $449,000-3.1%$181/sqft |
Source: GCMLS #7380433 Report a problem | ||
| 7/24/2024 | Price change | $463,500-1.1%$187/sqft |
Source: GCMLS #7380433 Report a problem | ||
| 6/17/2024 | Price change | $468,500-0.1%$189/sqft |
Source: Baldwin Realtors #361837 Report a problem | ||
| 5/3/2024 | Price change | $469,000-2.1%$189/sqft |
Source: GCMLS #7380433 Report a problem | ||
| 1/29/2024 | Listed for sale | $479,000+38%$193/sqft |
Source: Baldwin Realtors #356380 Report a problem | ||
| 11/13/2023 | Sold | $347,000-7.5%$140/sqft |
Source: Baldwin Realtors #347911 Report a problem | ||
| 9/27/2023 | Listed for sale | $375,000$151/sqft |
Source: Baldwin Realtors #347911 Report a problem | ||
| 9/18/2023 | Contingent | $375,000$151/sqft |
Source: Baldwin Realtors #347911 Report a problem | ||
| 9/4/2023 | Listed for sale | $375,000-6.3%$151/sqft |
Source: GCMLS #7237597 Report a problem | ||
| 8/24/2023 | Contingent | $400,000$161/sqft |
Source: Baldwin Realtors #347911 Report a problem | ||
| 6/24/2023 | Listed for sale | $400,000+110.6%$161/sqft |
Source: Baldwin Realtors #347911 Report a problem | ||
| 6/30/2011 | Sold | $189,900$77/sqft |
Source: Baldwin Realtors #159519 Report a problem | ||
Public tax history
| Year | Property taxes | Tax assessment |
|---|---|---|
| 2025 | $2,630 +160.9% | $79,700 +105.6% |
| 2024 | $1,008 -23% | $38,760 -2.3% |
| 2023 | $1,309 | $39,680 +24.3% |
| 2022 | -- | $31,920 +2.6% |
| 2021 | $953 +5.3% | $31,100 +13.4% |
| 2020 | $905 -5.1% | $27,420 -5.1% |
| 2019 | $953 +10.7% | $28,880 +10.7% |
| 2018 | $861 +7.2% | $26,080 +7.2% |
| 2017 | $803 | $24,320 -0.1% |
| 2016 | -- | $24,340 +2.9% |
| 2015 | -- | $23,660 +4.7% |
| 2014 | -- | $22,600 +9.1% |
| 2013 | -- | $20,720 -51.5% |
| 2011 | -- | $42,680 |
Find assessor info on the county website
Monthly payment
Est. payment
Payment breakdown
Explore the cost of this home by adjusting the details. Changes won't be saved.Climate risks
Neighborhood: 36535
Nearby schools
Schools provided by the listing agent
- Elementary: Foley Elementary
- Middle: Foley Middle
- High: Foley High
Source: Baldwin Realtors. This data may not be complete. We recommend contacting the local school district to confirm school assignments for this home.
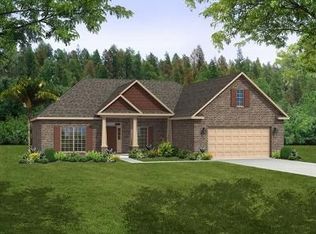

Similar homes
- $499,0004 bd3 ba3k sqft1145 Orlando Dr, Foley, AL 36535Active
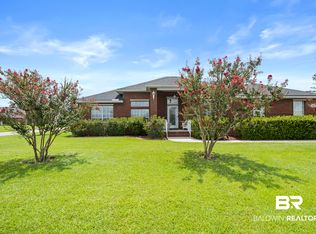 MLS ID #411239, Dusty Cole, RE/MAX on the Coast. Baldwin Realtors
 - $459,0003 bd3 ba2.3k sqft22593 Inverness Way, Foley, AL 36535Active
 MLS ID #399600, Tatyana Hall, Waters Edge Realty. Baldwin Realtors
 - $459,0004 bd2 ba2.4k sqft11973 Venice Blvd, Foley, AL 36535Active Under Contract
 MLS ID #397432, Teresa C King, RE/MAX of Orange Beach. Baldwin Realtors
 - $439,9003 bd3 ba3k sqft9230 Clubhouse Dr, Foley, AL 36535Active
 MLS ID #398321, Joe F Davis, eXp The Cummings Company LLC. Baldwin Realtors
