One of the most sought-after golfing neighborhoods in southern Baldwin County is now offering this dream of a home ready for its new owners. Right in the heart of the Glen Lakes Golf Course community, with a view of the golf course (hole # 2) and a golf course pond right off your enclosed back porch, makes for an enjoyable and relaxing morning or evening sit. Glen Lakes is well known as one of the area’s premier golf destinations, featuring 27 holes of beautifully maintained and enjoyable play. While you enjoy the view of this course from your heated and cooled enclosed porch, let's not forget about the 3000+/- square foot brick home, which has had several upgrades in recent years. To include, but not limited to, new floors, HVAC, water heater, Roof, and kitchen appliances. While beach and fishing activities are only minutes away, the solitude and serenity of the Lakeview Estates neighborhood will make you forget that you live in an area where so many want to spend their vacations. The new Publix shopping center is less than 10 minutes away, and the town of Foley has everything you need within 15 minutes. While the wildlife is abundant and it is not rare to see deer walking across the golf course, the area still boasts quite an entertainment scene for fishermen, with some amazing marinas, charter fishing, and delicious waterfront restaurants. Buyer to verify all information during due diligence Buyer to verify all information during due diligence.
Active
Price cut: $10.1K (7/27)
$439,900
9230 Clubhouse Dr, Foley, AL 36535
3beds
3,065sqft
Single Family Residence
Built in 1991
0.5 Acres Lot
$-- Zestimate®
$144/sqft
$17/mo HOA
What's special
New floors
- 108 days
- 282
- 19
Zillow last checked:
Listing updated:
Listed by:
Joe F Davis 251-602-1941,
eXp The Cummings Company LLC,
Trenity Stacey
Source: Baldwin Realtors,MLS#: 398321
Facts & features
Interior
Bedrooms & bathrooms
- Bedrooms: 3
- Bathrooms: 3
- Full bathrooms: 2
- 1/2 bathrooms: 1
Heating
- Heat Pump
Cooling
- Electric
Appliances
- Included: Dryer, Washer, Cooktop, Microwave, Dishwasher
Features
- Ceiling Fan(s), High Ceilings, Vaulted Ceiling(s), Split Bedroom Plan
- Flooring: Luxury Vinyl Plank
- Number of fireplaces: 1
Interior area
- Total interior livable area: 3,065 sqft
Video & virtual tour
Property
Parking
- Total spaces: 2
- Parking features: Double Garage, Garage Door Opener
- Has garage: Yes
Features
- Stories: 1
- Patio & porch: Patio, Rear Porch, Covered Patio
- Pool features: None
- Has view: Yes
- View description: None/Not Applicable
- Waterfront features: Pond
Lot
- Size: 0.5 Acres
- Features: Less Than 1 Acre
Details
- Parcel number: 6101110000001.188
- Special conditions: None
Construction
Type & style
- Home type: SingleFamily
- Architectural style: Traditional
- Property subtype: Single Family Residence
Materials
- Roof: Composition Shingle
Condition
- Year built: 1991
Utilities & green energy
- Utilities for property: Baldwin EMC, Riviera Utilities, Baldwin Co Sewer Service
Community & HOA
Community
- Features: Clubhouse, Golf, Landscaping
- Security: Smoke Detector(s)
- Subdivision: Lakeview Estates
HOA
- Has HOA: Yes
- Services included: Clubhouse, Reserve Fund, Taxes Common Area, Common Area Insurance, Common Area Maintenance
- HOA fee: $200 annually
- HOA name: Lakeview
- HOA phone: 251-937-7170
Location
- Region: Foley
Financial & listing details
- Price per square foot: $144/sqft
- Tax assessed value: $344,800
- Annual tax amount: $1,093
- Date on market: 6/18/2026
- Ownership type: Whole Full
Estimated market value
Not available
Estimated sales range
Not available
Not available
Price history
| Date | Event | Price |
|---|---|---|
| 7/27/2026 | Price change | $439,900-2.2%$144/sqft |
Source:  Baldwin Realtors #398321 Report a problem Baldwin Realtors #398321 Report a problem | ||
| 6/22/2026 | Listed for sale | $449,995$147/sqft |
Source: Baldwin Realtors #398321 Report a problem | ||
| 6/22/2026 | Listing removed | $449,995$147/sqft |
Source: Baldwin Realtors #391817 Report a problem | ||
| 3/2/2026 | Listed for sale | $449,995$147/sqft |
Source: Baldwin Realtors #391817 Report a problem | ||
| 2/26/2026 | Pending sale | $449,995$147/sqft |
Source: Baldwin Realtors #391817 Report a problem | ||
| 2/25/2026 | Listed for sale | $449,995$147/sqft |
Source: Baldwin Realtors #391817 Report a problem | ||
| 2/18/2026 | Pending sale | $449,995$147/sqft |
Source: Baldwin Realtors #391817 Report a problem | ||
| 2/14/2026 | Listed for sale | $449,995-18.2%$147/sqft |
Source: Baldwin Realtors #391817 Report a problem | ||
| 11/25/2025 | Listing removed | $550,000$179/sqft |
Source: Baldwin Realtors #379893 Report a problem | ||
| 7/6/2025 | Price change | $550,000-6.8%$179/sqft |
Source: Baldwin Realtors #379893 Report a problem | ||
| 6/17/2025 | Price change | $590,000-9.2%$192/sqft |
Source: Baldwin Realtors #379893 Report a problem | ||
| 5/29/2025 | Listed for sale | $650,000-3.6%$212/sqft |
Source: Baldwin Realtors #379893 Report a problem | ||
| 12/7/2024 | Listing removed | $674,000-3.1%$220/sqft |
Source: Baldwin Realtors #368471 Report a problem | ||
| 11/18/2024 | Price change | $695,500-4%$227/sqft |
Source: Baldwin Realtors #368471 Report a problem | ||
| 11/6/2024 | Price change | $724,500-3.3%$236/sqft |
Source: Baldwin Realtors #368471 Report a problem | ||
| 9/26/2024 | Listed for sale | $749,000+251.6%$244/sqft |
Source: Baldwin Realtors #368471 Report a problem | ||
| 11/14/2017 | Sold | $213,000$69/sqft |
Source: Public Record Report a problem | ||
Public tax history
| Year | Property taxes | Tax assessment |
|---|---|---|
| 2025 | $1,093 +5.7% | $34,480 +5.4% |
| 2024 | $1,034 -3.6% | $32,700 +0.6% |
| 2023 | $1,073 | $32,500 -39.7% |
| 2022 | -- | $53,920 +104.4% |
| 2021 | -- | $26,380 +14.6% |
| 2020 | -- | $23,020 +0.3% |
| 2019 | -- | $22,940 +3.5% |
| 2018 | -- | $22,160 +16.3% |
| 2017 | -- | $19,060 -5.4% |
| 2016 | -- | $20,140 -0.4% |
| 2015 | -- | $20,220 +6.1% |
| 2014 | -- | $19,060 +2.9% |
| 2013 | -- | $18,520 -11.1% |
| 2011 | -- | $20,840 +2.5% |
| 2010 | -- | $20,340 -9.3% |
| 2009 | -- | $22,420 -17.9% |
| 2008 | $705 -7% | $27,320 -6.8% |
| 2007 | $758 | $29,320 +19.8% |
| 2006 | -- | $24,480 +11.3% |
| 2005 | -- | $22,000 +18.5% |
| 2004 | -- | $18,560 |
| 2003 | -- | $18,560 +1.4% |
| 2002 | -- | $18,300 |
| 2001 | -- | $18,300 |
| 2000 | $366 | $18,300 |
Find assessor info on the county website
Monthly payment
Est. payment
Payment breakdown
Explore the cost of this home by adjusting the details. Changes won't be saved.Climate risks
Neighborhood: 36535
Nearby schools
Schools provided by the listing agent
- Elementary: Foley Elementary
- Middle: Foley Middle
- High: Foley High
Source: Baldwin Realtors. This data may not be complete. We recommend contacting the local school district to confirm school assignments for this home.
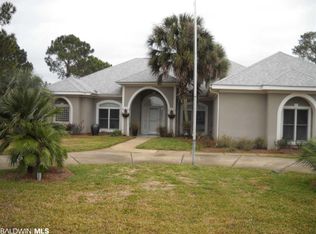
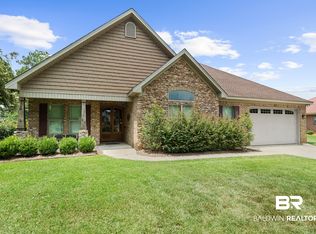

Similar homes
- $600,0003 bd3 ba2.5k sqft9462 Lakeview Dr, Foley, AL 36535Active Under Contract
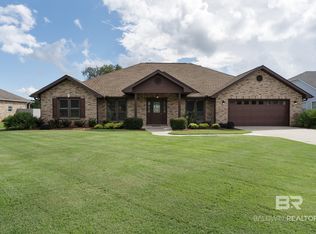 MLS ID #411472, Angelo C DePaola, EXP Realty Seaside. Baldwin Realtors
 - $459,0003 bd3 ba2.3k sqft22593 Inverness Way, Foley, AL 36535Active
 MLS ID #399600, Tatyana Hall, Waters Edge Realty. Baldwin Realtors
 - $437,5004 bd3 ba2.4k sqft23295 Dundee Cir, Foley, AL 36535Active
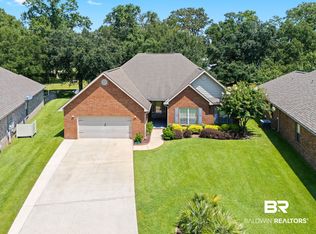 MLS ID #409546, Jessica Mott, Elite Real Estate Solutions, LLC. Baldwin Realtors
 - $493,9003 bd2 ba1.9k sqft10221 Willis Rd, Foley, AL 36535Active Under Contract
 MLS ID #407040, Tracie Sweat, Bayside Real Estate Group. Baldwin Realtors
