Discover Lakeview Estates, an in-demand Foley neighborhood set in the heart of the Glenlakes golf course community. Glenlakes Golf Club stands out among the Alabama Gulf Coast’s top courses, offering 27 holes of truly memorable golf. Residents of Lakeview Estates can also enjoy fishing or kayaking on Lake Muriel. This prime location puts you near Graham Creek Nature Preserve, OWA, and Tanger Outlets, while a quick trip on the Foley Beach Express takes you to the Wharf in Orange Beach or down to the pristine white sand beaches for a day in the sun. Set directly on the golf course, this 3-bedroom, 2-bathroom home with 2,592 square feet of living space offers a spacious split floor plan. The open living area showcases vaulted ceilings and French doors opening to a sunroom, perfect for relaxing or entertaining. In the kitchen, you’ll find tile floors, granite countertops, stainless steel appliances, tile backsplash, abundant cabinetry, a breakfast bar, and a breakfast area. There’s also a formal dining room for larger gatherings. The large master suite features a tray ceiling and an en-suite bathroom with double vanity, two walk-in closets, garden tub, separate shower, and a linen closet for added storage. The two additional bedrooms are generously sized and each has its own private single vanity; one even boasts built-in cabinetry, ideal for a home office or study. Another highlight of this property is the expansive 15’ x 29’ sunroom with a wet bar, allowing you to host friends and family while overlooking the golf course. Step outside to the patio for nights around the firepit or simply savor the peaceful views. A side-entry three-car garage provides extra storage for all your needs. Embrace the coastal lifestyle and see why Lakeview Estates is one of Foley’s hidden gems! Buyer to verify all information during due diligence.
Closed
$400,000
9196 Clubhouse Dr, Foley, AL 36535
3beds
2,592sqft
Single Family Residence
Built in 1996
0.48 Acres Lot
$408,000 Zestimate®
$154/sqft
$2,425 Estimated rent
Home value
$408,000
$379,000 - $437,000
$2,425/mo
Zestimate® history
Owner options
List your home for rent
$2,425/mo
Rent Zestimate®
Find your next renter with Zillow Rental Manager. Plus, with online applications, you can quickly screen prospective tenants – for free.
$2,425/mo
Rent Zestimate®
Refinance and save
$2,696/mo
Est. payment
Refinancing to a lower rate could help reduce your monthly payments and save thousands over the life of the loan.
$2,696/mo
Est. payment
Explore your selling options
Work with a Zillow partner agent
Leverage their expertise and Zillow's premium Showcase listings to get your home seen by more buyers.
Get startedList with your own agent
Get your home in front of millions of buyers by listing it on Zillow.
Learn how to do itSell it yourself
Take full control of how buyers see your home on Zillow by listing For Sale by Owner (FSBO).
List your homeWhat's special
Wet barSide-entry three-car garagePeaceful viewsLarge master suiteFormal dining roomTile floorsGarden tub
Zillow last checked:
Listing updated:
Listed by:
The Dusty Cole Team 251-978-8600,
RE/MAX on the Coast
Bought with:
Lincoln Funk, 139541-1
Signature Properties
Source: Baldwin Realtors,MLS#: 374640
Facts & features
Interior
Bedrooms & bathrooms
- Bedrooms: 3
- Bathrooms: 2
- Full bathrooms: 2
Heating
- Electric
Appliances
- Included: Dryer, Washer, Disposal, Microwave, Dishwasher
Features
- Wet Bar, En Suite, Storage, Ceiling Fan(s), Vaulted Ceiling(s), Split Bedroom Plan
- Flooring: Tile, Luxury Vinyl Plank
- Has fireplace: No
- Fireplace features: No Fireplace
Interior area
- Total interior livable area: 2,592 sqft
Property
Parking
- Parking features: Attached, Side Entrance, Three Car Garage, Garage Door Opener
- Garage spaces: 3
Features
- Stories: 1
- Patio & porch: Patio, Porch Open, Front Porch, Covered Patio
- Has view: Yes
- View description: Golf Course
- Waterfront features: No Waterfront
Lot
- Size: 0.48 Acres
- Features: Golf Course Lot, Less Than 1 Acre
Details
- Parcel number: 6101110000001.190
- Special conditions: None
Construction
Type & style
- Home type: SingleFamily
- Architectural style: Traditional
- Property subtype: Single Family Residence
Materials
- Roof: Composition Shingle
Condition
- Year built: 1996
Utilities & green energy
- Utilities for property: Baldwin EMC, Riviera Utilities, Baldwin Co Sewer Service
Community & HOA
Community
- Features: Gazebo, Fishing Pier, Other
- Subdivision: Lakeview Estates
HOA
- Has HOA: Yes
- Services included: Taxes Common Area, Common Area Insurance, Association Management, Common Area Maintenance
- HOA fee: $200 annually
- HOA phone: 256-244-5238
Location
- Region: Foley
Financial & listing details
- Price per square foot: $154/sqft
- Tax assessed value: $375,300
- Annual tax amount: $2,477
- Date on market: 2/25/2025
- Ownership type: Whole Full
Price history
| Date | Event | Price |
|---|---|---|
| 4/14/2025 | Sold | $400,000-5.9%$154/sqft |
Source:  Baldwin Realtors #374640 Report a problem Baldwin Realtors #374640 Report a problem | ||
| 2/25/2025 | Listed for sale | $425,000$164/sqft |
Source: Baldwin Realtors #374640 Report a problem | ||
Public tax history
| Year | Property taxes | Tax assessment |
|---|---|---|
| 2025 | $2,477 | $75,060 +109.2% |
| 2024 | -- | $35,880 -0.3% |
| 2023 | $1,188 | $36,000 +21% |
| 2022 | -- | $29,740 +2.6% |
| 2021 | -- | $29,000 +16.5% |
| 2020 | -- | $24,900 +0.5% |
| 2019 | -- | $24,780 +4.4% |
| 2018 | -- | $23,740 +3.4% |
| 2017 | -- | $22,960 +6.2% |
| 2016 | -- | $21,620 +0.7% |
| 2015 | -- | $21,460 +6.2% |
| 2014 | -- | $20,200 +3.2% |
| 2013 | -- | $19,580 -11.4% |
| 2011 | -- | $22,100 +1.5% |
| 2010 | -- | $21,780 -8% |
| 2009 | -- | $23,680 -17.8% |
| 2008 | -- | $28,800 -5.8% |
| 2007 | -- | $30,580 +18.9% |
| 2006 | -- | $25,720 +12.3% |
| 2005 | -- | $22,900 +18.3% |
| 2004 | -- | $19,360 |
| 2003 | -- | $19,360 +2.9% |
| 2002 | -- | $18,820 |
| 2001 | -- | $18,820 |
| 2000 | -- | $18,820 |
Find assessor info on the county website
Neighborhood: 36535
Nearby homes
- $512,6003 bd3 ba2.7k sqft9200 Clubhouse Dr, Foley, AL 36535Off Market
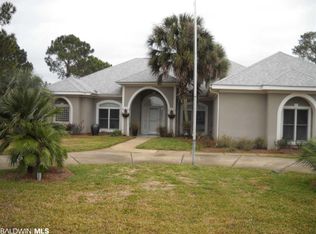
- $352,0003 bd1 ba2.2k sqft9184 Clubhouse Dr, Foley, AL 36535Off Market
- $377,3003 bd1 ba2.2k sqft9178 Clubhouse Dr, Foley, AL 36535Off Market
- $486,0004 bd3 ba3.4k sqft9197 Clubhouse Dr, Foley, AL 36535Sold

- $317,5004 bd1 ba2.2k sqft9127 Pro Cir, Foley, AL 36535Off Market
- $439,9003 bd3 ba3k sqft9230 Clubhouse Dr, Foley, AL 36535For Sale
- $307,4003 bd1 ba1.8k sqft9199 Clubhouse Dr, Foley, AL 36535Off Market
- $268,0003 bd3 ba2.1k sqft9170 Clubhouse Dr, Foley, AL 36535Sold
Nearby schools
GreatSchools rating
- 5/10Florence B Mathis ElementaryGrades: PK-6Distance: 3.6 mi
- 8/10Foley Middle SchoolGrades: 7-8Distance: 4.4 mi
- 7/10Foley High SchoolGrades: 9-12Distance: 3.3 mi
Schools provided by the listing agent
- Elementary: Florence B. Mathis Elementary
- Middle: Foley Middle
- High: Foley High
Source: Baldwin Realtors. This data may not be complete. We recommend contacting the local school district to confirm school assignments for this home.
Get a cash offer in 3 minutes
Find out how much your home could sell for in as little as 3 minutes with a no-obligation cash offer.
Estimated market value
$408,000
Get a cash offer in 3 minutes
Find out how much your home could sell for in as little as 3 minutes with a no-obligation cash offer.
Estimated market value
$408,000
- Alabama
- Baldwin County
- Foley
- 36535
- 9196 Clubhouse Dr
