WOW! this house has it all and is loaded with upgrades and additions. This gold fortified home is located in the popular Primland Subdivision in Foley, minutes from Graham Creek Nature Preserve, OWA, easy access to the Beach Express, and more! Walking through the front door you are greeted with a custom mahogany door professionally hung with matching exterior shutters on the front bedroom window. Tasteful landscaping with empire zoysia grass framing the front of the home, hardwired security cameras, epoxy garage floor and entry. This Camden floorplan features a bonus room with wet bar attached to a mother in law suite. Updated lighting fixtures throughout and ceiling fans in every room. This home also features a natural gas powered Generac whole home generator for ultimate peace of mind. Granite countertops throughout, upgraded bathroom fixtures in all bathrooms, and the large living room features a 100 inch professionally mounted TV that stays with the house! All appliances convey in this home as well, including a high efficiency washer and dryer and a second refrigerator in the garage. Backsplash in the kitchen and island, glass inlaid doors in both the laundry room and the kitchen pantry, as well as upgraded kitchen cabinet hardware and custom built pantry shelf organizing system, replacing the wire shelving installed by the builder. The primary bedroom features a next to brand new bedroom set that can convey with the property. The primary bathroom features a fully redone custom tile shower, upgraded bathroom smart mirror with lighting and antifog settings, pendant lighting above the counter, and more! Step into the backyard patio to a fully enclosed screened patio with a wood grain tile floor and outdoor drapery. Walk out of the screened porch into a split brick 15x15 patio extension, covered pergola, and wired with a 50amp breaker. Fully wired storage building with a 100amp breaker whole house gutters, fully fenced yard, and so much more! Come see it today! Buy Buyer to verify all information during due diligence.
Active
Price cut: $10K (9/25)
$609,000
8719 Primland Blvd, Foley, AL 36535
4beds
2,736sqft
Single Family Residence
Built in 2022
0.29 Acres Lot
$-- Zestimate®
$223/sqft
$83/mo HOA
What's special
Hardwired security camerasFully fenced yardWhole house guttersCustom mahogany doorUpdated lighting fixtures throughoutGranite countertops throughoutUpgraded kitchen cabinet hardware
- 88 days
- 248
- 10
Zillow last checked:
Listing updated:
Listed by:
Devin Kramer 251-304-9520,
Engel and Volkers Gulf Shores
Source: Baldwin Realtors,MLS#: 399421
Facts & features
Interior
Bedrooms & bathrooms
- Bedrooms: 4
- Bathrooms: 4
- Full bathrooms: 3
- 1/2 bathrooms: 1
Heating
- Central
Cooling
- Electric
Appliances
- Included: Dryer, Washer, Disposal, Microwave, Dishwasher, Refrigerator
Features
- En Suite, Ceiling Fan(s), High Ceilings, Split Bedroom Plan
- Flooring: Vinyl
- Windows: Window Treatments
- Has fireplace: No
- Furnished: Yes
Interior area
- Total interior livable area: 2,736 sqft
Property
Parking
- Parking features: Three Car Garage
- Garage spaces: 3
Features
- Stories: 1
- Patio & porch: Patio, Rear Porch, Covered Patio, Porch Screened
- Fencing: Fenced
- Has view: Yes
- View description: None/Not Applicable
- Waterfront features: No Waterfront
Lot
- Size: 0.29 Acres
- Features: Less Than 1 Acre
Details
- Additional structures: Storage
- Parcel number: 6106130000003.299
- Special conditions: None
Construction
Type & style
- Home type: SingleFamily
- Architectural style: Craftsman
- Property subtype: Single Family Residence
Materials
- Roof: Composition Shingle
Condition
- Year built: 2022
Utilities & green energy
- Utilities for property: Baldwin EMC, Riviera Utilities
Community & HOA
Community
- Features: BBQ Area, Pickleball, Tennis Racquetball
- Security: Security System, Security Lights, Carbon Monoxide Detector(s), Smoke Detector(s)
- Subdivision: Primland
HOA
- Has HOA: Yes
- Services included: Pool, Taxes Common Area, Common Area Insurance, Association Management, Common Area Maintenance
- HOA fee: $83 monthly
- HOA name: Neighborhood management LLC
- HOA phone: 205-877-9480
Location
- Region: Foley
Financial & listing details
- Price per square foot: $223/sqft
- Tax assessed value: $444,400
- Date on market: 7/14/2026
- Ownership type: Whole Full
Estimated market value
Not available
Estimated sales range
Not available
Not available
Price history
| Date | Event | Price |
|---|---|---|
| 9/25/2026 | Price change | $609,000-1.6%$223/sqft |
Source:  Baldwin Realtors #399421 Report a problem Baldwin Realtors #399421 Report a problem | ||
| 9/24/2026 | Price change | $619,000+1.6%$226/sqft |
Source:  Engel & Volkers #399421 Report a problem Engel & Volkers #399421 Report a problem | ||
| 9/19/2026 | Price change | $609,000-1.6%$223/sqft |
Source: Baldwin Realtors #406709 Report a problem | ||
| 7/14/2026 | Listed for sale | $619,000+29%$226/sqft |
Source: Baldwin Realtors #399421 Report a problem | ||
| 3/26/2024 | Sold | $480,000+8.7%$175/sqft |
Source: Public Record Report a problem | ||
| 1/2/2023 | Sold | $441,712-2.2%$161/sqft |
Source: Baldwin Realtors #333342 Report a problem | ||
| 9/22/2022 | Pending sale | $451,712$165/sqft |
Source: Baldwin Realtors #333342 Report a problem | ||
| 7/3/2022 | Listed for sale | $451,712$165/sqft |
Source: Baldwin Realtors #333342 Report a problem | ||
Public tax history
| Year | Property taxes | Tax assessment |
|---|---|---|
| 2025 | -- | $44,460 +1% |
| 2024 | $1,408 +176.6% | $44,020 +185.5% |
| 2023 | $509 | $15,420 |
Find assessor info on the county website
Monthly payment
Est. payment
Payment breakdown
Explore the cost of this home by adjusting the details. Changes won't be saved.Climate risks
Neighborhood: 36535
Nearby schools
Schools provided by the listing agent
- Elementary: Foley Elementary
- Middle: Foley Middle
- High: Foley High
Source: Baldwin Realtors. This data may not be complete. We recommend contacting the local school district to confirm school assignments for this home.

Similar homes
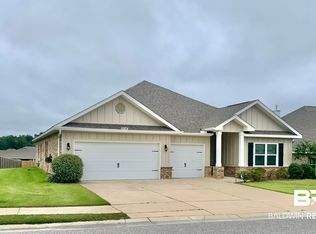
- $545,0004 bd4 ba2.7k sqft8823 Bronze Ln, Foley, AL 36535Active
 MLS ID #411627, Jessica Mott, Elite Real Estate Solutions, LLC. Baldwin Realtors
 - $579,9904 bd3 ba3k sqft23409 Dundee Cir, Foley, AL 36535Active
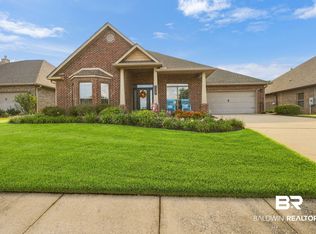 MLS ID #410463, Andrew Garcia, RE/MAX on the Coast. Baldwin Realtors
 - $498,0004 bd3 ba2.8k sqft8523 Bronze Ln, Foley, AL 36535Active
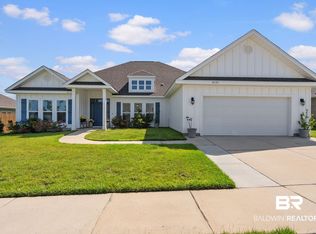 MLS ID #409724, Kenneth Crabtree, Signature Properties. Baldwin Realtors
 - $499,9004 bd3 ba2.4k sqft8735 Bronze Ln, Foley, AL 36535Active
 MLS ID #399500, Timothy M. Wilson, Crescent Sotheby's Intl Rty-Gulf Shores. Baldwin Realtors
