Welcome to 388 Apollo Avenue—an exceptional 5-bedroom, 3-bath home located in the highly sought-after Aventura community in Gulf Shores. This beautifully maintained residence offers the perfect blend of comfort, functionality, and style with plenty of room. Step inside to find an open-concept layout featuring a spacious living area, a modern kitchen with granite countertops, stainless steel appliances, a large island, and a walk-in pantry—ideal for both everyday living and entertaining. The primary suite is a peaceful retreat with a generous walk-in closet and an ensuite bathroom with dual vanities, a soaking tub, and a separate shower.Four additional bedrooms offer flexibility for guests, a home office, or a hobby room. Enjoy outdoor living with a private backyard, covered patio, and easy access to community sidewalks and green space.Located just minutes from Gulf Shores’ award-winning schools, shopping, dining, and white-sand beaches, this home is a must-see for anyone looking to enjoy coastal living in a vibrant neighborhood setting. Buyer to verify all information during due diligence.
Active
Price cut: $30K (9/19)
$614,000
388 Apollo Ave, Gulf Shores, AL 36542
5beds
3,012sqft
Single Family Residence
Built in 2020
10,497 Square Feet Lot
$-- Zestimate®
$204/sqft
$83/mo HOA
What's special
Four additional bedroomsLarge islandPrimary suiteSoaking tubOpen-concept layoutWalk-in pantryStainless steel appliances
- 94 days
- 523
- 52
Zillow last checked:
Listing updated:
Listed by:
Erin E Kaiser 251-968-6869,
Crescent Sotheby's Intl Rty-Gulf Shores
Source: Baldwin Realtors,MLS#: 399522
Facts & features
Interior
Bedrooms & bathrooms
- Bedrooms: 5
- Bathrooms: 3
- Full bathrooms: 3
Heating
- Electric
Appliances
- Included: Disposal, Microwave, Dishwasher, Refrigerator
Features
- Storage, Ceiling Fan(s), High Ceilings, Termite Contract, Split Bedroom Plan
- Flooring: Carpet, Luxury Vinyl Plank
- Windows: Window Treatments
- Number of fireplaces: 1
Interior area
- Total interior livable area: 3,012 sqft
Property
Parking
- Parking features: Double Garage, Garage Door Opener
- Has garage: Yes
Features
- Stories: 1
- Patio & porch: Rear Porch, Porch Screened
- Fencing: Fenced
- Has view: Yes
- View description: Other/See Remarks
- Waterfront features: No Waterfront
Lot
- Size: 10,497 Square Feet
- Features: Less Than 1 Acre
Details
- Parcel number: 6109320000019.097
- Special conditions: None
Construction
Type & style
- Home type: SingleFamily
- Architectural style: Craftsman
- Property subtype: Single Family Residence
Materials
- Roof: Composition Shingle
Condition
- Year built: 2020
Utilities & green energy
- Utilities for property: Baldwin EMC, Grinder Pump, Gulf Shores Utilities
Community & HOA
Community
- Features: Pets Allowed
- Security: Security System, Carbon Monoxide Detector(s), Smoke Detector(s)
- Subdivision: Aventura
HOA
- Has HOA: Yes
- Services included: Common Area Insurance, Association Management, Common Area Maintenance
- HOA fee: $1,000 annually
- HOA name: Virtuous
- HOA phone: 205-309-9100
Location
- Region: Gulf Shores
Financial & listing details
- Price per square foot: $204/sqft
- Tax assessed value: $503,400
- Annual tax amount: $3,322
- Date on market: 7/16/2026
- Ownership type: Whole Full
Estimated market value
Not available
Estimated sales range
Not available
Not available
Price history
| Date | Event | Price |
|---|---|---|
| 9/19/2026 | Price change | $614,000-4.7%$204/sqft |
Source:  Baldwin Realtors #399522 Report a problem Baldwin Realtors #399522 Report a problem | ||
| 8/11/2026 | Price change | $644,000-0.8%$214/sqft |
Source: Baldwin Realtors #399522 Report a problem | ||
| 4/30/2026 | Price change | $649,000-2.4%$215/sqft |
Source: Baldwin Realtors #390004 Report a problem | ||
| 2/8/2026 | Listed for sale | $665,000$221/sqft |
Source: Baldwin Realtors #390004 Report a problem | ||
| 8/4/2025 | Listing removed | $665,000$221/sqft |
Source: Baldwin Realtors #380871 Report a problem | ||
| 7/30/2025 | Listed for sale | $665,000$221/sqft |
Source: Baldwin Realtors #380871 Report a problem | ||
| 7/25/2025 | Pending sale | $665,000$221/sqft |
Source: Baldwin Realtors #380871 Report a problem | ||
| 6/17/2025 | Listed for sale | $665,000+42.2%$221/sqft |
Source: Baldwin Realtors #380871 Report a problem | ||
| 10/17/2022 | Sold | $467,500-5.6%$155/sqft |
Source: Baldwin Realtors #335532 Report a problem | ||
| 10/4/2022 | Pending sale | $495,000$164/sqft |
Source: Baldwin Realtors #335532 Report a problem | ||
| 9/28/2022 | Price change | $495,000-4.6%$164/sqft |
Source: Baldwin Realtors #335532 Report a problem | ||
| 9/20/2022 | Price change | $519,000-1.1%$172/sqft |
Source: Baldwin Realtors #335532 Report a problem | ||
| 9/12/2022 | Price change | $524,900-4.5%$174/sqft |
Source: Baldwin Realtors #335532 Report a problem | ||
| 9/6/2022 | Price change | $549,900-1.8%$183/sqft |
Source: Baldwin Realtors #335532 Report a problem | ||
| 9/1/2022 | Listed for sale | $559,900$186/sqft |
Source: Baldwin Realtors #335532 Report a problem | ||
| 8/23/2022 | Pending sale | $559,900$186/sqft |
Source: Baldwin Realtors #335532 Report a problem | ||
| 8/20/2022 | Listed for sale | $559,900+50.6%$186/sqft |
Source: Baldwin Realtors #335532 Report a problem | ||
| 8/7/2020 | Sold | $371,900$123/sqft |
Source: Baldwin Realtors #289966 Report a problem | ||
| 6/1/2020 | Pending sale | $371,900$123/sqft |
Source: D.R. Horton - Baldwin Report a problem | ||
| 1/31/2020 | Listed for sale | $371,900$123/sqft |
Source: D.R. Horton - Baldwin Report a problem | ||
Public tax history
| Year | Property taxes | Tax assessment |
|---|---|---|
| 2025 | $3,322 +2.3% | $100,680 +2.3% |
| 2024 | $3,247 -4.5% | $98,380 -4.5% |
| 2023 | $3,400 | $103,020 +28.7% |
| 2022 | -- | $80,040 +11.7% |
| 2021 | $2,385 | $71,680 +1157.5% |
| 2020 | -- | $5,700 |
Find assessor info on the county website
Monthly payment
Est. payment
Payment breakdown
Explore the cost of this home by adjusting the details. Changes won't be saved.Climate risks
Neighborhood: 36542
Nearby schools
Schools provided by the listing agent
- Elementary: Gulf Shores Elementary
- Middle: Gulf Shores Middle
- High: Gulf Shores High
Source: Baldwin Realtors. This data may not be complete. We recommend contacting the local school district to confirm school assignments for this home.

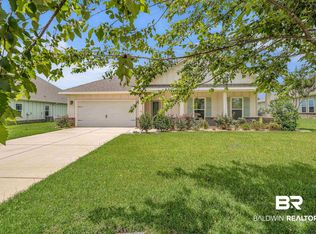

Similar homes
- $589,9005 bd3 ba3.1k sqft534 Shepard St, Gulf Shores, AL 36542Active
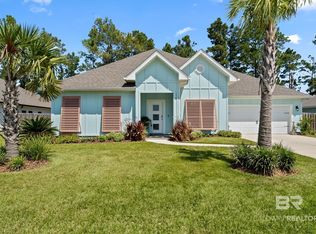 MLS ID #411533, Ginger Fountain, RE/MAX of Orange Beach. Baldwin Realtors
 - $575,0005 bd3 ba2.4k sqft796 Wedgewood Dr, Gulf Shores, AL 36542Active
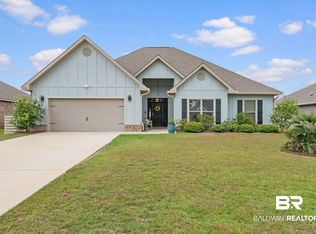 MLS ID #409346, Heather G Loper, Keller Williams AGC Realty - Orange Beach. Baldwin Realtors
 - $724,0004 bd4 ba2.6k sqft3797 Stafford Blvd, Gulf Shores, AL 36542Active
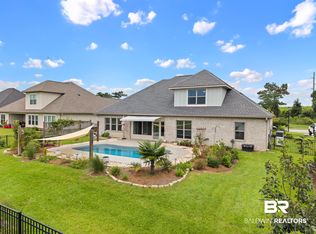 MLS ID #410223, Lance Niel, RE/MAX of Orange Beach. Baldwin Realtors
 - $794,9004 bd4 ba3k sqft3909 Stafford Blvd, Gulf Shores, AL 36542Active Under Contract
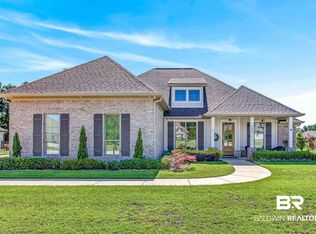 MLS ID #397415, Viktoriya Morris, BELLATOR REAL ESTATE LLC GULF SHORES. Baldwin Realtors
