Seller is offering a 2-1 buy down. Welcome to 7045 Rocky Road Loop in Gulf Shores! This spacious 5-bedroom, 3-bath home offers approximately 2,520 square feet of well-designed living space in the gated community of Stonegate Estates. This home features an open-concept floor plan, a large living area with a fireplace, and a beautifully appointed kitchen with granite countertops, ample cabinetry, and plenty of space for entertaining.The split-bedroom layout provides privacy for the primary suite, while the additional bedrooms offer flexibility for family, guests, or a home office. Thoughtful upgrades throughout the home include pull-out shelves in the lower kitchen and bathroom cabinets, making storage more accessible and convenient. Recent updates include a new water heater installed in 2024 and a new dishwasher installed in 2025, providing added value and peace of mind.Enjoy outdoor living year-round from the screened-in back porch, overlooking the fenced backyard and providing the perfect space to relax, entertain, or enjoy your morning coffee. The home also features well-maintained landscaping and plenty of room for outdoor activities.Residents of Stonegate Estates enjoy access to community amenities including a clubhouse, fitness center, swimming pool, tennis courts, basketball court, and stocked ponds. Conveniently located near Gulf Shores schools, shopping, dining, entertainment, and the beautiful beaches of Alabama's Gulf Coast, this home offers the ideal combination of space, comfort, and location. Don't miss your opportunity to own this beautiful Gulf Shores home—schedule your private showing today! Buyer to verify all information during due diligence.
Active
Price cut: $10K (6/30)
$559,000
7045 Rocky Road Loop, Gulf Shores, AL 36542
5beds
2,520sqft
:
Get pre-qualified$3,354/mo
Residential
Built in 2016
0.29 Acres Lot
$-- Zestimate®
$222/sqft
$117/mo HOA
What's special
Well-maintained landscapingAmple cabinetryOverlooking the fenced backyardOpen-concept floor planScreened-in back porch
- 31 days |
- 550 |
- 31 |
Zillow last checked:
Listing updated:
Listed by:
Christopher Littlejohn 251-288-0252,
VPR United Real Estate LLC
Source: Baldwin Realtors,MLS#: 398413
Facts & features
Interior
Bedrooms & bathrooms
- Bedrooms: 5
- Bathrooms: 3
- Full bathrooms: 3
- Main level bedrooms: 5
Primary bedroom
- Level: Main
- Area: 221
- Dimensions: 13 x 17
Bedroom 2
- Level: Main
- Area: 132
- Dimensions: 11 x 12
Bedroom 3
- Level: Main
- Area: 132
- Dimensions: 11 x 12
Bedroom 4
- Level: Main
- Area: 132
- Dimensions: 11 x 12
Bedroom 5
- Level: Main
- Area: 132
- Dimensions: 12 x 11
Kitchen
- Level: Main
- Area: 156
- Dimensions: 12 x 13
Living room
- Level: Main
- Area: 360
- Dimensions: 18 x 20
Heating
- Electric
Cooling
- Electric
Appliances
- Included: Cooktop, Dishwasher, Disposal
Features
- Ceiling Fan(s)
- Flooring: Carpet, Tile
- Has basement: No
- Number of fireplaces: 1
Interior area
- Total structure area: 2,520
- Total interior livable area: 2,520 sqft
Property
Parking
- Total spaces: 2
- Parking features: Attached, Garage, Garage Door Opener
- Has attached garage: Yes
- Covered spaces: 2
Features
- Levels: One
- Stories: 1
- Patio & porch: Screened
- Exterior features: Termite Contract
- Pool features: Community, Association
- Fencing: Fenced
- Has view: Yes
- View description: Eastern View
Lot
- Size: 0.29 Acres
- Dimensions: 80' x 156'
- Features: Less than 1 acre
Details
- Parcel number: 6105220000004.022
Construction
Type & style
- Home type: SingleFamily
- Architectural style: Craftsman
- Property subtype: Residential
Materials
- Brick, Fortified-Gold
- Foundation: Slab
- Roof: Composition,Dimensional,Fortified Roof
Condition
- Resale
- New construction: No
- Year built: 2016
Utilities & green energy
- Electric: Baldwin EMC
- Utilities for property: Gulf Shores Utilities, Riviera Utilities
Community & HOA
Community
- Features: Clubhouse, Pool, Gated
- Security: Security System
- Subdivision: Stone Gate
HOA
- Has HOA: Yes
- Services included: Association Management, Clubhouse, Insurance, Maintenance Grounds, Pool, Recreational Facilities
- HOA fee: $350 quarterly
Location
- Region: Gulf Shores
Financial & listing details
- Price per square foot: $222/sqft
- Tax assessed value: $452,100
- Annual tax amount: $2,983
- Price range: $559K - $559K
- Date on market: 6/24/2026
- Ownership: Whole/Full
Estimated market value
Not available
Estimated sales range
Not available
Not available
Price history
| Date | Event | Price |
|---|---|---|
| 6/30/2026 | Price change | $559,000-1.8%$222/sqft |
Source:  Baldwin Realtors #398413 Report a problem Baldwin Realtors #398413 Report a problem | ||
| 6/24/2026 | Listed for sale | $569,000$226/sqft |
Source: Baldwin Realtors #398413 Report a problem | ||
| 6/23/2026 | Listing removed | $569,000$226/sqft |
Source: Baldwin Realtors #397346 Report a problem | ||
| 6/1/2026 | Listed for sale | $569,000+100.4%$226/sqft |
Source: Baldwin Realtors #397346 Report a problem | ||
| 8/8/2017 | Sold | $284,000+8.8%$113/sqft |
Source: Baldwin Realtors #248113 Report a problem | ||
| 2/26/2016 | Sold | $260,920+645.5%$104/sqft |
Source: Baldwin Realtors #231014 Report a problem | ||
| 11/25/2013 | Sold | $35,000$14/sqft |
Source: Public Record Report a problem | ||
Public tax history
| Year | Property taxes | Tax assessment |
|---|---|---|
| 2025 | $2,984 +3.9% | $90,420 +3.9% |
| 2024 | $2,873 -5.5% | $87,060 -5.5% |
| 2023 | $3,039 | $92,100 +28.7% |
| 2022 | -- | $71,540 +11.8% |
| 2021 | $2,130 +5% | $64,000 +4.1% |
| 2020 | $2,028 +8.5% | $61,460 +8.5% |
| 2019 | $1,870 -0.7% | $56,660 -0.7% |
| 2018 | $1,884 +3.9% | $57,080 +3.9% |
| 2017 | $1,812 | $54,920 +147.8% |
| 2016 | $1,812 +147.8% | $22,160 +221.2% |
| 2015 | $731 +221.2% | $6,900 |
| 2014 | $228 | $6,900 |
Find assessor info on the county website
Monthly payment
Est. payment
Payment breakdown
Explore the cost of this home by adjusting the details. Changes won't be saved.Climate risks
Neighborhood: 36542
Nearby schools
GreatSchools rating
- 9/10Gulf Shores Elementary SchoolGrades: PK-5Distance: 4.4 mi
- 10/10Gulf Shores Middle SchoolGrades: 6-8Distance: 4.4 mi
- 8/10Gulf Shores High SchoolGrades: 9-12Distance: 4.3 mi
Schools provided by the listing agent
- Elementary: Gulf Shores Elementary
- Middle: Gulf Shores Middle
- High: Gulf Shores High
Source: Baldwin Realtors. This data may not be complete. We recommend contacting the local school district to confirm school assignments for this home.
- $499,0004 bd2 ba2.7k sqft7043 Rocky Road Loop, Gulf Shores, AL 36542Off Market
- $517,6004 bd1 ba2.6k sqft7047 Rocky Road Loop, Gulf Shores, AL 36542Off Market
- $---- sqft7049 Rocky Road Loop, Gulf Shores, AL 36542Off Market
- $470,0004 bd2 ba2.1k sqft7041 Rocky Road Loop, Gulf Shores, AL 36542For Sale

- $430,0004 bd3 ba2.3k sqft7049 Rocky Road Loop, Gulf Shores, AL 36542Sold
- $485,3004 bd1 ba2.2k sqft7046 Rocky Road Loop, Gulf Shores, AL 36542Off Market
- $495,0004 bd3 ba2.1k sqft7048 Rocky Road Loop, Gulf Shores, AL 36542Sold
- $470,8004 bd1 ba2.3k sqft7039 Rocky Road Loop, Gulf Shores, AL 36542Off Market
A local agent can set up tours, give advice and negotiate with sellers.
Similar homes
- $529,5004 bd2 ba2.3k sqft7122 Rocky Road Loop, Gulf Shores, AL 36542Active
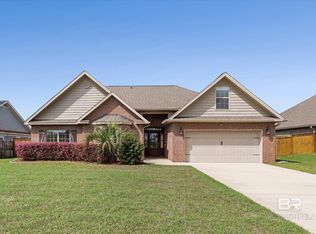 MLS ID #399663, Wendy Dent, Keller Williams AGC Realty - Orange Beach. Baldwin Realtors
 - $550,0004 bd2 ba2.5k sqft7058 Rocky Road Loop, Gulf Shores, AL 36542Active
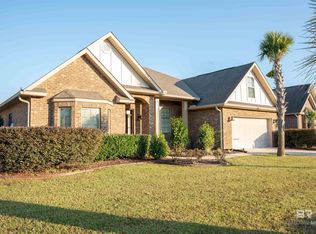 MLS ID #389258, Judy Wireman, Caribe Realty, Inc.. Baldwin Realtors
 - $550,0004 bd3 ba2.3k sqft4229 Grove St, Gulf Shores, AL 36542Active
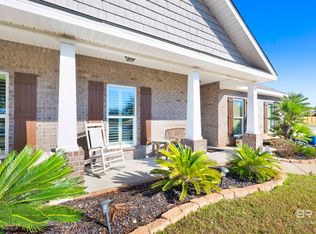 MLS ID #392300, Myranda Wulff, RE/MAX Paradise. Baldwin Realtors
 - $499,0004 bd3 ba2.3k sqft7127 Rocky Rd, Gulf Shores, AL 36542Active
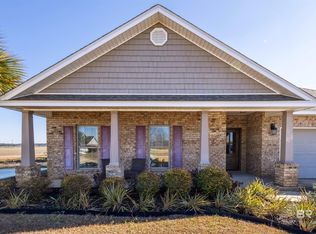 MLS ID #391398, Stanley Szapiel, Caribe Realty, Inc.. Baldwin Realtors
 - $470,0004 bd2 ba2.1k sqft7041 Rocky Road Loop, Gulf Shores, AL 36542Active Under ContractMLS ID #392603, Neil Bules, Engel and Volkers Gulf Shores. Baldwin Realtors
- $649,0005 bd3 ba3k sqft388 Apollo Ave, Gulf Shores, AL 36542ActiveMLS ID #399522, Erin Kaiser, Crescent Sotheby's Intl Rty-GS. Baldwin Realtors
- $654,9004 bd4 ba3.3k sqft4152 Augusta Dr, Gulf Shores, AL 36542ActiveMLS ID #392120, Lanny Brown, RE/MAX of Orange Beach. Baldwin Realtors
- $649,0003 bd2 ba2.3k sqft19275 County Road 8, Gulf Shores, AL 36542ActiveMLS ID #397890, Katie Mae Palmer, NextHome Coast & Country. Baldwin Realtors
- $430,0004 bd2 ba1.6k sqft4248 Ladybank St, Gulf Shores, AL 36542ActiveMLS ID #397348, Brenda Rohlfs, Roberts Brothers, Inc Malbis. Baldwin Realtors
- $399,0004 bd2 ba1.6k sqft4281 Birkdale St, Gulf Shores, AL 36542ActiveMLS ID #397838, Shelby Jurkiewicz, RE/MAX of Gulf Shores. Baldwin Realtors
- $599,0003 bd4 ba2.2k sqft2617 Bienville Ave, Gulf Shores, AL 36542ActiveMLS ID #398346, Carson Crouse, Signature Properties. Baldwin Realtors
- $389,0004 bd2 ba1.6k sqft665 Darley Cir, Gulf Shores, AL 36542ActiveMLS ID #396211, Shannon Hesse Smart, South Coast Properties. Baldwin Realtors
- $534,9004 bd3 ba2.3k sqft1326 Holland St, Gulf Shores, AL 36542ActiveMLS ID #397285, Ian Wallace, RE/MAX on the Coast. Baldwin Realtors
- $525,0004 bd4 ba2.7k sqft23109 Carnoustie Dr, Foley, AL 36535ActiveMLS ID #397979, Angelo DePaola, EXP Realty Seaside. Baldwin Realtors
- $689,0003 bd3 ba2.3k sqft3605 Olde Park Rd, Gulf Shores, AL 36542ActiveMLS ID #398358, Mitch Holliman, Dolphin Cove Realty LLC. Baldwin Realtors
- $329,9003 bd2 ba1.8k sqft6987 Crimson Ln, Gulf Shores, AL 36542ActiveMLS ID #396214, Nate Duhe, N8 Real Estate. Baldwin Realtors
- $525,0004 bd3 ba2.5k sqft1619 Colony Parke Dr, Gulf Shores, AL 36542ActiveMLS ID #398341, Riggs Symonds, Signature Properties. Baldwin Realtors
- $514,9004 bd3 ba2.4k sqft8735 Bronze Ln, Foley, AL 36535ActiveMLS ID #399500, Timothy Wilson, Crescent Sotheby's Intl Rty-GS. Baldwin Realtors
- $539,0004 bd3 ba2.8k sqft1724 Partridge St, Foley, AL 36535ActiveMLS ID #399259, Bruce Bankston, InLand Bay Realty LLC. Baldwin Realtors
- $519,0004 bd3 ba2.5k sqft1262 Holland St, Gulf Shores, AL 36542Active Under ContractMLS ID #394006, Alyson Hegwood, RE/MAX on the Coast. Baldwin Realtors
