Experience refined coastal living in this beautifully designed 4 bedroom, 2 bath home offering approximately 2,161 square feet of open, airy living space in Gulf Shores. The thoughtfully designed floor plan creates a seamless flow between the living, dining, and kitchen areas, ideal for entertaining and everyday comfort. The hardwood floors in the foyer and formal dining creates a warm, elegant transition into the main living spaces. Abundant natural light enhances the spacious interior, while the well-appointed kitchen provides ample cabinetry and workspace. The private primary suite serves as a relaxing retreat with en-suite bath and generous closet space. The split floor plan provides two additional bedrooms offering flexibility for guests, while the fourth room offers versatility and can be used as a bedroom, home office, or hobby space. Out back enjoy a spacious screened-in patio that seamlessly extends to a beautifully designed paver patio- perfect for outdoor living. thoughtfully arranged with comfortable seating and grilling space, it's ideal for relaxing or entertaining. Beyond, a charming garden area offers a peaceful retreat and room to enjoy the coastal outdoors. Located within a gated community, residents enjoy access to neighborhood amenities including a community pool, clubhouse, tennis and basketball courts, adding both lifestyle and recreational appeal.Convenient to Gulf Shores and Orange Beach dining, shopping, and coastal attractions, this home blends luxury, comfort, and community living in one exceptional opportunity. New grinder pump 2024, Roof replaced 2021. Active transferable home warranty. Assumable 2.7% Mortgage. Schedule your private showing today Buyer to verify all information during due diligence.
Active under contract
$470,000
7041 Rocky Road Loop, Gulf Shores, AL 36542
4beds
2,161sqft
Single Family Residence
Built in 2012
-- sqft lot
$-- Zestimate®
$217/sqft
$100/mo HOA
What's special
Spacious screened-in patioThoughtfully designed floor planAbundant natural light
- 147 days
- 237
- 13
Zillow last checked:
Listing updated:
Listed by:
Neil Bules 251-223-0971,
Engel and Volkers Gulf Shores
Source: Baldwin Realtors,MLS#: 392603
Facts & features
Interior
Bedrooms & bathrooms
- Bedrooms: 4
- Bathrooms: 2
- Full bathrooms: 2
Heating
- Heat Pump
Cooling
- Heat Pump
Appliances
- Included: Disposal, Microwave, Dishwasher
Features
- Termite Contract, Split Bedroom Plan
- Flooring: Wood, Carpet
- Has fireplace: No
Interior area
- Total interior livable area: 2,161 sqft
Video & virtual tour
Property
Parking
- Parking features: Double Garage, Garage Door Opener
- Has garage: Yes
Features
- Stories: 1
- Patio & porch: Patio, Covered Patio
- Fencing: Fenced
- Has view: Yes
- View description: None/Not Applicable
- Waterfront features: No Waterfront
Lot
- Features: Some Trees, Subdivision
Details
- Parcel number: 6105220000004020
- Special conditions: None
Construction
Type & style
- Home type: SingleFamily
- Architectural style: Single Story
- Property subtype: Single Family Residence
Materials
- Roof: Composition Shingle
Condition
- Year built: 2012
Utilities & green energy
- Utilities for property: Water City, Baldwin EMC, Sewage City, Grinder Pump, Gulf Shores Utilities, Water Heater Electric
Community & HOA
Community
- Features: Gated, BBQ Area, Clubhouse, Pets Allowed, Tennis Racquetball, More Than Two Pets Allowed
- Security: Smoke Detector(s)
- Subdivision: Stonegate Estates
HOA
- Has HOA: Yes
- Services included: Pool, Recreation Facilities, Reserve Fund, Common Area Insurance, Association Management, Common Area Maintenance
- HOA fee: $300 quarterly
- HOA phone: 251-948-7001
Location
- Region: Gulf Shores
Financial & listing details
- Price per square foot: $217/sqft
- Tax assessed value: $394,700
- Annual tax amount: $1,027
- Date on market: 3/2/2026
- Ownership type: Whole Full
Estimated market value
Not available
Estimated sales range
Not available
Not available
Price history
| Date | Event | Price |
|---|---|---|
| 5/22/2026 | Contingent | $470,000$217/sqft |
Source:  Engel & Volkers #392603 Report a problem Engel & Volkers #392603 Report a problem | ||
| 3/24/2026 | Price change | $470,000-5.8%$217/sqft |
Source:  Baldwin Realtors #392603 Report a problem Baldwin Realtors #392603 Report a problem | ||
| 3/15/2026 | Price change | $499,000-5%$231/sqft |
Source: Baldwin Realtors #392603 Report a problem | ||
| 3/2/2026 | Listed for sale | $525,000+38.5%$243/sqft |
Source: Baldwin Realtors #392603 Report a problem | ||
| 6/28/2021 | Sold | $379,000-0.2%$175/sqft |
Source: Baldwin Realtors #313601 Report a problem | ||
| 5/13/2021 | Pending sale | $379,900$176/sqft |
Source: Baldwin Realtors #313601 Report a problem | ||
| 5/10/2021 | Listed for sale | $379,900+64.7%$176/sqft |
Source: Baldwin Realtors #313601 Report a problem | ||
| 12/31/2012 | Sold | $230,606$107/sqft |
Source: Baldwin Realtors #193850 Report a problem | ||
Public tax history
| Year | Property taxes | Tax assessment |
|---|---|---|
| 2025 | $1,027 +4% | $39,480 +3.9% |
| 2024 | $987 -5.9% | $37,980 -5.8% |
| 2023 | $1,049 | $40,300 +28.7% |
| 2022 | -- | $31,320 +11.3% |
| 2021 | $876 +4.7% | $28,140 +5.4% |
| 2020 | $836 +9.2% | $26,700 +8.7% |
| 2019 | $765 -0.3% | $24,560 -0.2% |
| 2018 | $767 +7.1% | $24,620 +6.7% |
| 2017 | $717 | $23,080 +3.6% |
| 2016 | $717 +3.8% | $22,280 +3% |
| 2015 | $690 +3.9% | $21,640 +0.7% |
| 2014 | $665 | $21,500 +216.2% |
| 2013 | $665 | $6,800 |
Find assessor info on the county website
Monthly payment
Est. payment
Payment breakdown
Explore the cost of this home by adjusting the details. Changes won't be saved.Climate risks
Neighborhood: 36542
Nearby schools
Schools provided by the listing agent
- Elementary: Gulf Shores Elementary
- Middle: Gulf Shores Middle
- High: Gulf Shores High
Source: Baldwin Realtors. This data may not be complete. We recommend contacting the local school district to confirm school assignments for this home.
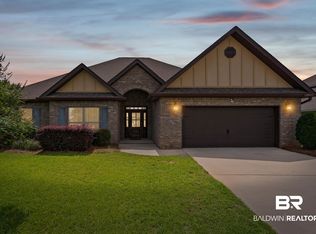
- $462,1004 bd1 ba2.3k sqft7039 Rocky Road Loop, Gulf Shores, AL 36542Off Market
- $486,8004 bd2 ba2.7k sqft7043 Rocky Road Loop, Gulf Shores, AL 36542Off Market
- $475,0003 bd2 ba2.2k sqft7037 Rocky Road Loop, Gulf Shores, AL 36542Sold

- $529,0005 bd3 ba2.5k sqft7045 Rocky Road Loop, Gulf Shores, AL 36542For Sale
Similar homes
- $529,5004 bd2 ba2.3k sqft7122 Rocky Road Loop, Gulf Shores, AL 36542Active
 MLS ID #399663, Wendy Dent, Keller Williams AGC Realty - Orange Beach. Baldwin Realtors
 - $485,0004 bd3 ba2.5k sqft6026 Andhurst Dr, Gulf Shores, AL 36542Active Under Contract
 MLS ID #399337, Heather Burchfield, Wheeles Realty. Baldwin Realtors
 - $499,9004 bd2 ba2.2k sqft19079 County Road 10, Foley, AL 36535Active
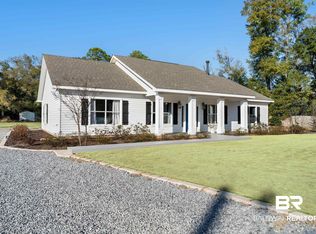 MLS ID #391737, Tim Newman, Gold Star Realty Group. Baldwin Realtors
 - $435,0003 bd2 ba1.7k sqft4268 Birkdale St, Gulf Shores, AL 36542Active
 MLS ID #396238, Lyndee Peterson, RE/MAX on the Coast. Baldwin Realtors
