FORTIFIED ROOF & RECENT UPDATES! Located in Foley’s desirable Pebble Creek neighborhood, 1121 Orlando Drive offers 2,280 square feet of well-maintained living space and a convenient location near shopping, dining, entertainment, OWA, Tanger Outlets, Graham Creek Nature Preserve, the Foley Beach Express, and Gulf beaches. The home features a Fortified roof, a 2-year-old HVAC system, a brand-new 2026 hot water heater, and a 2015 well-fed irrigation system. A portable generator with a manual transfer switch adds peace of mind.
Inside, the functional split-bedroom floor plan offers privacy and flexible living spaces. The open-concept kitchen features granite countertops, ample cabinetry, and tile flooring, flowing easily into the living room. The living area includes a wood-burning fireplace, offering the option to convert it to gas. A separate den provides additional flexibility as a home office, sitting room, study, or other living space.
The spacious primary suite includes an ensuite bath and walk-in closet, while two additional bedrooms share a full hall bathroom. The floored attic provides valuable additional storage space. The garage includes a workbench that conveys with the property. Outside, enjoy a fenced-in yard offering privacy and room for outdoor activities, plus an 8' x 12' storage shed with electricity for added convenience. With its Fortified roof, newer HVAC, new 2026 water heater, well-fed irrigation system, generator with transfer switch, floored attic, garage workbench, flexible floor plan, fireplace with gas-conversion potential, and desirable Foley location, this home is ready for comfortable coastal living. Buyer to verify all information during due diligence.
Active
$480,000
1121 Orlando Dr, Foley, AL 36535
3beds
2,280sqft
Single Family Residence
Built in 2014
0.28 Acres Lot
$-- Zestimate®
$211/sqft
$21/mo HOA
What's special
Fortified roofTile flooringAmple cabinetryOpen-concept kitchenFunctional split-bedroom floor planGranite countertops
- 51 days
- 183
- 13
Zillow last checked:
Listing updated:
Listed by:
Christy Cockrell 251-979-2985,
RE/MAX on the Coast
Source: Baldwin Realtors,MLS#: 409188
Facts & features
Interior
Bedrooms & bathrooms
- Bedrooms: 3
- Bathrooms: 2
- Full bathrooms: 2
Heating
- Central
Cooling
- Electric
Appliances
- Included: Disposal, Microwave, Dishwasher
Features
- En Suite, Ceiling Fan(s)
- Flooring: Tile, Vinyl, Carpet
- Number of fireplaces: 1
- Fireplace features: Living Room
Interior area
- Total interior livable area: 2,280 sqft
Property
Parking
- Parking features: Single Garage
- Has garage: Yes
Features
- Stories: 1
- Patio & porch: Rear Porch, Porch Open, Front Porch
- Pool features: None
- Fencing: Fenced
- Waterfront features: No Waterfront
Lot
- Size: 0.28 Acres
- Features: Less Than 1 Acre
Details
- Additional structures: Storage
- Parcel number: 6103060000005.118
- Special conditions: None
Construction
Type & style
- Home type: SingleFamily
- Architectural style: Traditional
- Property subtype: Single Family Residence
Materials
- Roof: Composition Shingle
Condition
- Year built: 2014
Utilities & green energy
- Utilities for property: Riviera Utilities
Community & HOA
Community
- Features: None
- Subdivision: Pebble Creek
HOA
- Has HOA: Yes
- Services included: Taxes Common Area, Common Area Insurance, Common Area Maintenance
- HOA fee: $250 annually
- HOA name: Pebble Creak
- HOA phone: 607-389-0770
Location
- Region: Foley
Financial & listing details
- Price per square foot: $211/sqft
- Tax assessed value: $376,600
- Annual tax amount: $980
- Date on market: 8/19/2026
- Ownership type: Whole Full
Estimated market value
Not available
Estimated sales range
Not available
Not available
Price history
| Date | Event | Price |
|---|---|---|
| 8/19/2026 | Listed for sale | $480,000+129.2%$211/sqft |
Source:  Baldwin Realtors #406657 Report a problem Baldwin Realtors #406657 Report a problem | ||
| 12/5/2014 | Sold | $209,390$92/sqft |
Source: Baldwin Realtors #214539 Report a problem | ||
Public tax history
| Year | Property taxes | Tax assessment |
|---|---|---|
| 2025 | $980 +0.1% | $37,680 +0.1% |
| 2024 | $979 +8.2% | $37,660 +8% |
| 2023 | $905 | $34,860 +17.8% |
| 2022 | -- | $29,580 +13.8% |
| 2021 | $677 +6.6% | $26,000 +5.3% |
| 2020 | $635 -21.1% | $24,680 -4.1% |
| 2019 | $804 +17.3% | $25,740 +16.3% |
| 2018 | $686 +1% | $22,140 +0.9% |
| 2017 | $679 | $21,940 +4.5% |
| 2016 | -- | $21,000 -23.3% |
| 2015 | -- | $27,380 +705.3% |
| 2014 | -- | $3,400 |
Find assessor info on the county website
Monthly payment
Est. payment
Payment breakdown
Explore the cost of this home by adjusting the details. Changes won't be saved.Climate risks
Neighborhood: 36535
Nearby schools
Schools provided by the listing agent
- Elementary: Florence B. Mathis Elementary
- Middle: Foley Middle
- High: Foley High
Source: Baldwin Realtors. This data may not be complete. We recommend contacting the local school district to confirm school assignments for this home.


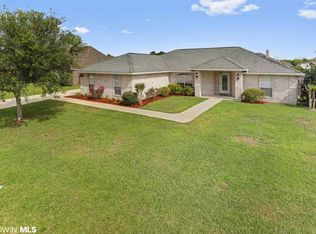
Similar homes
- $499,0004 bd3 ba3k sqft1145 Orlando Dr, Foley, AL 36535Active
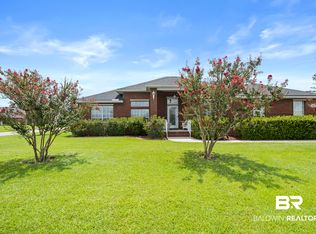 MLS ID #411239, Dusty Cole, RE/MAX on the Coast. Baldwin Realtors
 - $399,0003 bd2 ba1.9k sqft1054 Tampa Ave, Foley, AL 36535Active
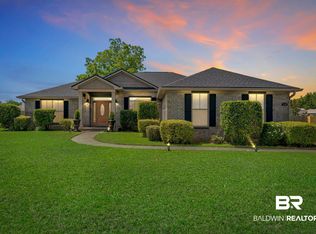 MLS ID #396545, Brandy Thomley, LEAD Realty Group. Baldwin Realtors
 - $493,9003 bd2 ba1.9k sqft10221 Willis Rd, Foley, AL 36535Active Under Contract
 MLS ID #407040, Tracie Sweat, Bayside Real Estate Group. Baldwin Realtors
 - $615,0003 bd3 ba2.7k sqft22959 Carnoustie Dr, Foley, AL 36535Active Under Contract
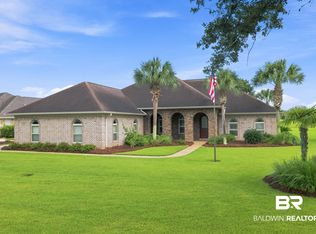 MLS ID #409982, Susan K Andrews, RE/MAX of Gulf Shores. Baldwin Realtors
