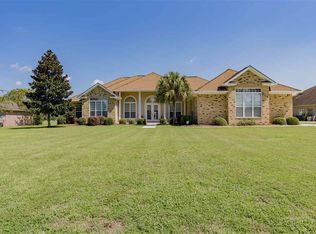
Golf-course living at its best! This beautiful custom-built, all-brick home overlooks the 2nd hole of GlenLakes Golf Course and offers exceptional one-level living with an impressive list of upgrades and amenities. The spacious split-bedroom floor plan features 3 bedrooms plus an office, high ceilings, 8-foot doors, elegant trim and ceiling details, and tile/LVP flooring throughout.
The heart of the home is the upscale kitchen, featuring custom cabinetry, granite countertops, a beverage cooler, Bosch appliances, and a 5-burner natural-gas cooktop. The spacious primary suite includes two walk-in closets, double vanities, a jetted tub, separate tiled shower and private water closet.
High-impact-glass sliding doors open to an oversized screened porch that may be the favorite room in the house. Relax or entertain while enjoying beautiful golf-course views, mature trees, landscaping and exterior lighting.
The oversized garage includes a separate golf-cart door and stair access to generous attic storage. Natural gas powers the whole-house generator, tankless water heater, outdoor gas grill and kitchen cooktop. Plantation shutters, a 7-zone sprinkler system and available 5G fiber-optic internet add to the home's comfort and convenience.
A quality-built home in an exceptional golf-course setting, offering the space, features and outdoor living today's buyers are looking for.
Membership to the Glenlakes Golf Club is optional. Please see their website for details. Buyer to verify all information during due diligence.
$625,000
22959 Carnoustie Dr, Foley, AL 36535
3beds
2,748sqft
Single Family Residence
Built in 2012
0.48 Acres Lot
$-- Zestimate®
$227/sqft
$14/mo HOA
What's special
Oversized garageExceptional golf-course settingBeautiful golf-course viewsSeparate golf-cart doorCustom-built all-brick homeExceptional one-level livingOversized screened porch
- 3 days
- 466
- 36
Zillow last checked:
Listing updated:
Listed by:
Susan K Andrews 251-948-2400,
RE/MAX of Gulf Shores
Source: Baldwin Realtors,MLS#: 409982
Facts & features
Interior
Bedrooms & bathrooms
- Bedrooms: 3
- Bathrooms: 3
- Full bathrooms: 2
- 1/2 bathrooms: 1
Heating
- Electric
Appliances
- Included: Cooktop, Disposal, Microwave, Dishwasher
Features
- En Suite, Ceiling Fan(s), High Ceilings, Termite Contract, Split Bedroom Plan
- Flooring: Tile, Luxury Vinyl Plank
- Windows: Window Treatments
- Number of fireplaces: 1
- Fireplace features: Great Room
Interior area
- Total interior livable area: 2,748 sqft
Video & virtual tour
Property
Parking
- Parking features: Golf Cart Garage, Double Garage, Garage Door Opener
- Has garage: Yes
Features
- Stories: 1
- Patio & porch: Covered Patio, Porch Screened
- Exterior features: Irrigation Sprinkler
- Has view: Yes
- View description: Golf Course
- Waterfront features: No Waterfront
Lot
- Size: 0.48 Acres
- Features: Golf Course, Elevation High, Golf Course Lot, Less Than 1 Acre
Details
- Parcel number: 6101120000050.042
- Special conditions: None
Construction
Type & style
- Home type: SingleFamily
- Architectural style: Contemporary
- Property subtype: Single Family Residence
Materials
- Roof: Composition Shingle
Condition
- Year built: 2012
Utilities & green energy
- Utilities for property: Natural Gas Available, Underground Utilities, Water City, Water Well, Baldwin EMC, Water Heater Gas, Riviera Utilities, Generator Built In, Water Heater Tankless, Baldwin Co Sewer Service
Community & HOA
Community
- Features: Clubhouse, Golf
- Subdivision: Glenlakes
HOA
- Has HOA: Yes
- Services included: Association Management, Common Area Maintenance
- HOA fee: $170 annually
- HOA name: Glenlakes Unit 1 POA
- HOA phone: 574-339-0082
Location
- Region: Foley
Financial & listing details
- Price per square foot: $227/sqft
- Tax assessed value: $592,400
- Annual tax amount: $1,551
- Date on market: 9/4/2026
- Ownership type: Whole Full
Estimated market value
Not available
Estimated sales range
Not available
Not available
Price history
| Date | Event | Price |
|---|---|---|
| 9/7/2026 | Listed for sale | $625,000+35.9%$227/sqft |
Source: | ||
| 10/3/2018 | Sold | $460,000-3.2%$167/sqft |
Source: | ||
| 8/11/2018 | Listed for sale | $475,000+8%$173/sqft |
Source: RE/MAX Paradise #273235 Report a problem | ||
| 12/20/2016 | Sold | $440,000+0.7%$160/sqft |
Source: | ||
| 8/22/2016 | Listed for sale | $437,000$159/sqft |
Source: Sand Dollar Real Estate, Inc. #243572 Report a problem | ||
Public tax history
| Year | Property taxes | Tax assessment |
|---|---|---|
| 2025 | $1,551 +3.6% | $59,260 +3.6% |
| 2024 | $1,497 -0.9% | $57,220 -0.9% |
| 2023 | $1,511 | $57,720 +22.1% |
| 2022 | -- | $47,260 +3.1% |
| 2021 | $1,098 +4.9% | $45,840 +14.5% |
| 2020 | $1,047 | $40,020 -0.8% |
| 2019 | -- | $40,360 +4% |
| 2018 | -- | $38,800 +5% |
| 2017 | $960 | $36,960 +5.4% |
| 2016 | $960 +5.5% | $35,060 +1% |
| 2015 | $910 +9.4% | $34,700 +8% |
| 2014 | $832 | $32,120 +16.4% |
| 2013 | $832 | $27,600 |
Find assessor info on the county website
Monthly payment
Est. payment
Payment breakdown
Explore the cost of this home by adjusting the details. Changes won't be saved.Climate risks
Neighborhood: 36535
Nearby schools
Schools provided by the listing agent
- Elementary: Foley Elementary
- Middle: Foley Middle
- High: Foley High
Source: Baldwin Realtors. This data may not be complete. We recommend contacting the local school district to confirm school assignments for this home.