Located in Foley’s Pebble Creek neighborhood, 1145 Orlando Drive offers convenient access to shopping, dining, schools, and entertainment, with OWA, Tanger Outlets, Graham Creek Nature Preserve, and the Foley Beach Express all just minutes away, and the beach just a short drive from home. Situated on a corner lot, this well-designed brick home was built by Gooden Homes and features a Fortified roof replaced in 2020, an HVAC system approximately five years old, a commercial-grade water heater, Moen fixtures, a Rain Bird irrigation system with eight zones, and a reboarded fence completed in 2025. This 3,079-square-foot residence offers 4 bedrooms, 3 bathrooms, an office, and an additional bonus space, providing flexibility for a variety of needs. Engineered wood flooring runs throughout the main living areas and bedrooms, with tile flooring in all bathrooms. The main living area showcases a vaulted ceiling and flows seamlessly into the kitchen and breakfast area. The kitchen features granite countertops, a cooktop, double wall ovens, a tile backsplash, a walk-in pantry, and a bar with seating, along with a separate formal dining room for gatherings and entertaining. The split floor plan allows for privacy, with the primary suite offering an ensuite bath, dual vanities, two walk-in closets, linen storage, a jetted tub, and a separate shower. Two bedrooms are positioned on either side of a Jack-and-Jill bathroom, while an additional bedroom and full bathroom provide comfortable guest space. A dedicated laundry room completes the interior of the home. Step out back to a screened-in covered patio overlooking the fully fenced backyard with a storage shed. A side-entry, double attached garage enhances both curb appeal and functionality. Additional features include a full gutter system, a custom-built mailbox, and hurricane panels/hurricane shutters rounding out this thoughtfully maintained home. Buyer to verify all information during due diligence.
Active
$499,000
1145 Orlando Dr, Foley, AL 36535
4beds
3,079sqft
Single Family Residence
Built in 2008
0.34 Acres Lot
$-- Zestimate®
$162/sqft
$21/mo HOA
What's special
Commercial-grade water heaterJack-and-jill bathroomFully fenced backyardFull gutter systemSide-entry double attached garageJetted tubSeparate formal dining room
- 16 days
- 331
- 16
Likely to sell faster than
Zillow last checked:
Listing updated:
Listed by:
Dusty Cole 251-980-2000,
RE/MAX on the Coast
Source: Baldwin Realtors,MLS#: 411239
Facts & features
Interior
Bedrooms & bathrooms
- Bedrooms: 4
- Bathrooms: 3
- Full bathrooms: 3
Heating
- Electric
Appliances
- Included: Dryer, Washer, Cooktop, Disposal, Microwave, Dishwasher
Features
- En Suite, Storage, Ceiling Fan(s), High Ceilings, Vaulted Ceiling(s), Termite Contract, Split Bedroom Plan
- Flooring: Tile, Wood
- Has fireplace: No
- Fireplace features: No Fireplace
Interior area
- Total interior livable area: 3,079 sqft
Video & virtual tour
Property
Parking
- Parking features: Attached, Double Garage, Side Entrance, Garage Door Opener
- Has garage: Yes
Features
- Stories: 1
- Patio & porch: Rear Porch, Porch Open, Front Porch, Covered Patio, Porch Screened
- Exterior features: Irrigation Sprinkler
- Pool features: None
- Fencing: Fenced
- Has view: Yes
- View description: None/Not Applicable
- Waterfront features: No Waterfront
Lot
- Size: 0.34 Acres
- Features: Corner Lot, Less Than 1 Acre
Details
- Additional structures: Storage
- Parcel number: 6103060000005.112
- Special conditions: None
Construction
Type & style
- Home type: SingleFamily
- Architectural style: Traditional
- Property subtype: Single Family Residence
Materials
- Roof: Composition Shingle
Condition
- Year built: 2008
Utilities & green energy
- Utilities for property: Water City, Sewage City, Riviera Utilities
Community & HOA
Community
- Features: None
- Subdivision: Pebble Creek
HOA
- Has HOA: Yes
- Services included: Taxes Common Area, Common Area Insurance, Common Area Maintenance
- HOA fee: $250 annually
- HOA name: Pebble Creek POA
- HOA phone: 607-389-0770
Location
- Region: Foley
Financial & listing details
- Price per square foot: $162/sqft
- Tax assessed value: $475,600
- Date on market: 9/28/2026
- Ownership type: Whole Full
Estimated market value
Not available
Estimated sales range
Not available
Not available
Price history
| Date | Event | Price |
|---|---|---|
| 7/2/2026 | Price change | $499,000-3.1%$162/sqft |
Source:  Baldwin Realtors #391461 Report a problem Baldwin Realtors #391461 Report a problem | ||
| 5/23/2026 | Price change | $515,000-1.9%$167/sqft |
Source: Baldwin Realtors #391461 Report a problem | ||
| 3/9/2026 | Price change | $525,000-4.5%$171/sqft |
Source: Baldwin Realtors #391461 Report a problem | ||
| 2/6/2026 | Listed for sale | $550,000$179/sqft |
Source: Baldwin Realtors #391461 Report a problem | ||
Public tax history
| Year | Property taxes | Tax assessment |
|---|---|---|
| 2025 | -- | $47,560 -0.5% |
| 2024 | -- | $47,780 +7.9% |
| 2023 | $1,461 | $44,280 +17.3% |
| 2022 | -- | $37,740 +13.7% |
| 2021 | -- | $33,180 +7.3% |
| 2020 | -- | $30,920 -5.4% |
| 2019 | -- | $32,700 +16.4% |
| 2018 | $637 +1.1% | $28,100 +0.9% |
| 2017 | $630 | $27,840 +3.6% |
| 2016 | -- | $26,880 +0.7% |
| 2015 | -- | $26,680 +7.5% |
| 2014 | -- | $24,820 +5% |
| 2013 | -- | $23,640 -5.2% |
| 2011 | -- | $24,940 +4.2% |
| 2010 | -- | $23,940 -56.9% |
| 2009 | $1,748 | $55,520 |
Find assessor info on the county website
Monthly payment
Est. payment
Payment breakdown
Explore the cost of this home by adjusting the details. Changes won't be saved.Climate risks
Neighborhood: 36535
Nearby schools
Schools provided by the listing agent
- Elementary: Florence B. Mathis Elementary
- Middle: Foley Middle
- High: Foley High
Source: Baldwin Realtors. This data may not be complete. We recommend contacting the local school district to confirm school assignments for this home.
Similar homes
- $480,0003 bd2 ba2.2k sqft1121 Orlando Dr, Foley, AL 36535Active
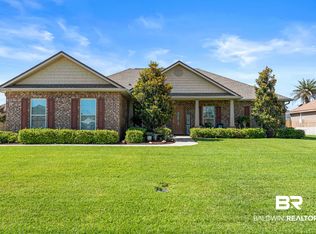 MLS ID #409188, Christy Cockrell, RE/MAX on the Coast. Baldwin Realtors
 - $525,0004 bd3 ba3k sqft11901 Venice Blvd, Foley, AL 36535Active
 MLS ID #397856, Tom Stanton, EXIT Realty Gulf Shores. Baldwin Realtors
 - $493,9003 bd2 ba1.9k sqft10221 Willis Rd, Foley, AL 36535Active Under Contract
 MLS ID #407040, Tracie Sweat, Bayside Real Estate Group. Baldwin Realtors
 - $600,0003 bd3 ba2.5k sqft9462 Lakeview Dr, Foley, AL 36535Active
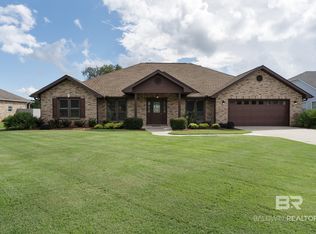 MLS ID #411472, Angelo C DePaola, EXP Realty Seaside. Baldwin Realtors
