Prime location in Foley just off of Hickory Street and a few short minutes to restaurants, shopping, and the white sandy beaches of Gulf Shores. This home has many updates within the last two years, including a new fortified roof, new LVP and tile floors, new tiled kitchen backsplash, freshly painted kitchen cabinets, and a whole house generator. Other amenities include granite countertops, hurricane shutters, irrigation system, privacy-fenced backyard, screened in lanai in the backyard, and a large laundry room. The split floor plan has a spacious primary bedroom with a nice tray ceiling, double vanity, tiled shower, and a huge walk-in closet. There is a two-car garage and workshops/storage outside. Buyer to verify all information during due diligence.
Active
Price cut: $16K (8/6)
$399,000
1054 Tampa Ave, Foley, AL 36535
3beds
1,947sqft
Single Family Residence
Built in 2008
0.28 Acres Lot
$-- Zestimate®
$205/sqft
$21/mo HOA
What's special
Two-car garageNew fortified roofPrivacy-fenced backyardHuge walk-in closetDouble vanityHurricane shuttersLarge laundry room
- 69 days
- 446
- 36
Zillow last checked:
Listing updated:
Listed by:
Brandy Thomley 251-200-4047,
LEAD Realty Group,
Amy DiMario
Source: Baldwin Realtors,MLS#: 396545
Facts & features
Interior
Bedrooms & bathrooms
- Bedrooms: 3
- Bathrooms: 2
- Full bathrooms: 2
Heating
- Central
Cooling
- Electric
Appliances
- Included: Dryer, Washer, Cooktop, Disposal, Dishwasher
Features
- Ceiling Fan(s)
- Flooring: Tile, Luxury Vinyl Plank
- Has fireplace: Yes
- Fireplace features: Electric, Living Room
Interior area
- Total interior livable area: 1,947 sqft
Property
Parking
- Parking features: Attached, Double Garage, Garage Door Opener
- Has garage: Yes
Features
- Stories: 1
- Patio & porch: Porch Screened
- Exterior features: Irrigation Sprinkler
- Pool features: None
- Fencing: Fenced
- Has view: Yes
- View description: None/Not Applicable
- Waterfront features: No Waterfront
Lot
- Size: 0.28 Acres
- Features: Less Than 1 Acre
Details
- Additional structures: Storage
- Parcel number: 6103060000005.091
- Special conditions: None
Construction
Type & style
- Home type: SingleFamily
- Architectural style: Traditional
- Property subtype: Single Family Residence
Materials
- Roof: Composition Shingle
Condition
- Year built: 2008
Utilities & green energy
- Utilities for property: Riviera Utilities
Community & HOA
Community
- Features: None
- Subdivision: Pebble Creek
HOA
- Has HOA: Yes
- Services included: Common Area Insurance, Association Management, Common Area Maintenance
- HOA fee: $250 annually
- HOA phone: 607-389-0770
Location
- Region: Foley
Financial & listing details
- Price per square foot: $205/sqft
- Tax assessed value: $325,300
- Annual tax amount: $1,074
- Date on market: 5/13/2026
- Ownership type: Whole Full
Estimated market value
Not available
Estimated sales range
Not available
Not available
Price history
| Date | Event | Price |
|---|---|---|
| 8/6/2026 | Price change | $399,000-3.9%$205/sqft |
Source:  Baldwin Realtors #396545 Report a problem Baldwin Realtors #396545 Report a problem | ||
| 5/14/2026 | Listed for sale | $415,000+33%$213/sqft |
Source: Baldwin Realtors #396545 Report a problem | ||
| 5/8/2024 | Listing removed | -- |
Source: Zillow Rentals Report a problem | ||
| 4/28/2024 | Listed for rent | $2,350$1/sqft |
Source: Zillow Rentals Report a problem | ||
| 9/16/2022 | Sold | $312,000+4.3%$160/sqft |
Source: Baldwin Realtors #335697 Report a problem | ||
| 8/29/2022 | Pending sale | $299,000$154/sqft |
Source: Baldwin Realtors #335697 Report a problem | ||
| 8/24/2022 | Listed for sale | $299,000+76.9%$154/sqft |
Source: Baldwin Realtors #335697 Report a problem | ||
| 6/12/2014 | Sold | $169,000-11%$87/sqft |
Source: Public Record Report a problem | ||
| 6/4/2009 | Sold | $189,900$98/sqft |
Source: Public Record Report a problem | ||
Public tax history
| Year | Property taxes | Tax assessment |
|---|---|---|
| 2025 | $1,074 -49.8% | $32,540 -49.8% |
| 2024 | $2,141 +6.9% | $64,880 +6.9% |
| 2023 | $2,004 | $60,720 +18.2% |
| 2022 | -- | $51,360 +127.5% |
| 2021 | -- | $22,580 +5.2% |
| 2020 | -- | $21,460 -2.4% |
| 2019 | -- | $21,980 +16.3% |
| 2018 | -- | $18,900 +1.3% |
| 2017 | -- | $18,660 +3.4% |
| 2016 | -- | $18,040 +0.6% |
| 2015 | -- | $17,940 +7.2% |
| 2014 | -- | $16,740 +7.2% |
| 2013 | -- | $15,620 -6.5% |
| 2011 | -- | $16,700 +3.7% |
| 2010 | -- | $16,100 -58.7% |
| 2009 | $1,201 | $38,960 |
Find assessor info on the county website
Monthly payment
Est. payment
Payment breakdown
Explore the cost of this home by adjusting the details. Changes won't be saved.Climate risks
Neighborhood: 36535
Nearby schools
Schools provided by the listing agent
- Elementary: Florence B. Mathis Elementary
- Middle: Foley Middle
- High: Foley High
Source: Baldwin Realtors. This data may not be complete. We recommend contacting the local school district to confirm school assignments for this home.


Similar homes
- $369,0003 bd4 ba1.9k sqft22729 Lakesouth Dr, Foley, AL 36535Active
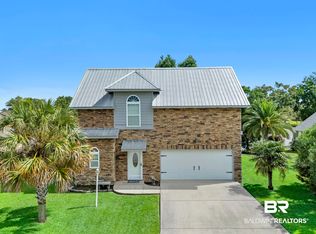 MLS ID #399774, Fain Holman, Bellator Real Estate LLC Orange Beach. Baldwin Realtors
 - $480,0003 bd2 ba2.2k sqft1121 Orlando Dr, Foley, AL 36535Active
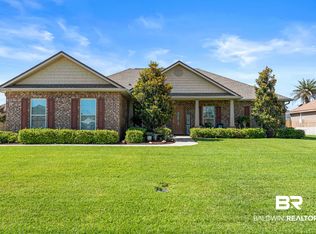 MLS ID #409188, Christy Cockrell, RE/MAX on the Coast. Baldwin Realtors
 - $414,9003 bd2 ba2k sqft12191 Verona Ct, Foley, AL 36535Active
 MLS ID #409574, Fain Holman, Bellator Real Estate LLC Orange Beach. Baldwin Realtors
 - $332,0004 bd3 ba2.4k sqft603 E Walker Ave, Foley, AL 36535Active Under Contract
 MLS ID #399799, Jill L Collins, Real Broker, LLC. Baldwin Realtors
