Skip main navigation
Closed
  • $400,000

    1046 Tampa Ave, Foley, AL 36535

    4beds
    2,389sqft
    Residential
    Built in 2015
    0.28 Acres Lot
    $415,700 Zestimate®
    $167/sqft
    $2,434 Estimated rent

    Home value

    $415,700

    $395,000 - $436,000

    $2,434/mo

    Zestimate® history
    Loading
    Loading...

    Owner options

    List your home for rent

    $2,434/mo

    Rent Zestimate®

    Find your next renter with Zillow Rental Manager. Plus, with online applications, you can quickly screen prospective tenants – for free.

    Learn more

    $2,434/mo

    Rent Zestimate®

    Refinance and save

    $2,492/mo

    Est. payment

    Refinancing to a lower rate could help reduce your monthly payments and save thousands over the life of the loan.

    See today's rates

    $2,492/mo

    Est. payment

    Explore your selling options

    Work with a Zillow partner agent

    Leverage their expertise and Zillow's premium Showcase listings to get your home seen by more buyers.

    Get started

    List with your own agent

    Get your home in front of millions of buyers by listing it on Zillow.

    Learn how to do it

    Sell it yourself

    Take full control of how buyers see your home on Zillow by listing For Sale by Owner (FSBO).

    List your home

    What's special

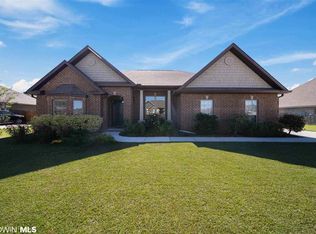
    *Need help with closing costs or buying down your rate? Seller is willing to negotiate, just bring an offer!* Beautiful 4 bedroom, 2 bathroom home located in Pebble Creek, one of Foley's most desired subdivisions. This home features an open floor plan with high ceilings, crown molding, granite countertops, and tile, LVP, or wood flooring throughout. The kitchen is complete with stainless steel appliances, gas stove, pendant and under cabinet lighting, island with bar seating, natural stone backsplash, and a walk-in pantry. The spacious living room has an abundance of natural light and an electric fireplace with granite surround and a white mantel. The master bedroom has an en suite bathroom with dual vanities, jetted tub, separate tiled shower, and two walk-in closets. Take a step outside into the extended, screened-in back porch, making an ideal space for relaxation or entertaining. Exterior features include seamless gutters, privacy fence with 3 gates (1 large gate for a boat, RV, etc), custom shed (complete with power), and a 2-car garage. Listed at a lower price per sq ft than recent comps, along with all the “extras” this home has to offer, makes this one heck of a deal! Call your favorite realtor today before someone else buys your dream home!

    Zillow last checked:

    Listing updated:

    Listed by:

    Missy Rowell 251-752-6477,

    RE/MAX Paradise

    Bought with:

    Rachel Green

    Beehive Real Property, LLC

    Source: Baldwin Realtors,MLS#: 350119MLS Logo

    Facts & features

    Interior

    Bedrooms & bathrooms
    • Bedrooms: 4
    • Bathrooms: 2
    • Full bathrooms: 2
    • Main level bedrooms: 4
    Primary bedroom
    • Features: 1st Floor Primary, Multiple Walk in Closets, Walk-In Closet(s)
    • Level: Main
    • Area: 208
    • Dimensions: 13 x 16
    Bedroom 2
    • Level: Main
    • Area: 121
    • Dimensions: 11 x 11
    Bedroom 3
    • Level: Main
    • Area: 121
    • Dimensions: 11 x 11
    Bedroom 4
    • Level: Main
    • Area: 120
    • Dimensions: 10 x 12
    Primary bathroom
    • Features: Double Vanity, Jetted Tub, Separate Shower, Private Water Closet
    Dining room
    • Features: Dining/Kitchen Combo, Lvg/Dng/Ktchn Combo
    Kitchen
    • Level: Main
    • Area: 180
    • Dimensions: 12 x 15
    Living room
    • Level: Main
    • Area: 542.8
    • Dimensions: 23 x 23.6
    Heating
    • Electric, Heat Pump
    Cooling
    • Ceiling Fan(s)
    Appliances
    • Included: Dishwasher, Disposal, Microwave, Gas Range, Refrigerator w/Ice Maker
    Features
    • Ceiling Fan(s), En-Suite, High Ceilings, High Speed Internet, Split Bedroom Plan
    • Flooring: Tile, Wood, Other
    • Windows: Window Treatments
    • Has basement: No
    • Number of fireplaces: 1
    • Fireplace features: Electric, Living Room
    Interior area
    • Total structure area: 2,389
    • Total interior livable area: 2,389 sqft

    Property

    Parking
    • Total spaces: 2
    • Parking features: Attached, Garage, Side Entrance, Garage Door Opener
    • Has attached garage: Yes
    • Covered spaces: 2
    Features
    • Levels: One
    • Stories: 1
    • Patio & porch: Covered, Front Porch
    • Exterior features: Irrigation Sprinkler, Storage
    • Has spa: Yes
    • Fencing: Fenced,Fenced Storage
    • Has view: Yes
    • View description: None
    • Waterfront features: No Waterfront
    Lot
    • Size: 0.28 Acres
    • Dimensions: 95 x 130
    • Features: Less than 1 acre, Interior Lot, Level, Subdivided
    Details
    • Parcel number: 6103060000005.093

    Construction

    Type & style
    • Home type: SingleFamily
    • Architectural style: Traditional
    • Property subtype: Residential
    Materials
    • Brick, Stucco, Frame
    • Foundation: Slab
    • Roof: Composition
    Condition
    • Resale
    • New construction: No
    • Year built: 2015

    Utilities & green energy

    • Sewer: Public Sewer
    • Water: Public
    • Utilities for property: Riviera Utilities

    Community & neighborhood

    Security
    • Security features: Smoke Detector(s), Carbon Monoxide Detector(s)
    Community
    • Community features: None
    Location
    • Region: Foley
    • Subdivision: Pebble Creek

    HOA & financial

    HOA
    • Has HOA: Yes
    • HOA fee: $250 annually
    • Services included: Association Management

    Other

    Other facts
    • Price range: $400K - $400K
    • Ownership: Whole/Full

    Price history

    DateEventPrice
    11/30/2023Sold$400,000-3.6%$167/sqft
    Source: Baldwin Realtors #350119 Report a problem
    10/7/2023Price change$415,000-1.7%$174/sqft
    Source: Baldwin Realtors #350119 Report a problem
    9/9/2023Price change$422,000-0.7%$177/sqft
    Source: Baldwin Realtors #350119 Report a problem
    8/17/2023Price change$424,9990%$178/sqft
    Source: Baldwin Realtors #350119 Report a problem
    8/11/2023Listed for sale$425,000+7.5%$178/sqft
    Source: Baldwin Realtors #350119 Report a problem
    11/9/2022Listing removed--
    Source: Owner Report a problem
    11/6/2022Listed for sale$395,500+55.1%$166/sqft
    Source: Owner Report a problem
    12/14/2018Sold$255,000-1.5%$107/sqft
    Source: Baldwin Realtors #276331 Report a problem
    11/6/2018Listed for sale$259,000+18.3%$108/sqft
    Source: RE/MAX of Orange Beach #276331 Report a problem
    7/27/2015Sold$219,000$92/sqft
    Source: Public Record Report a problem

    Public tax history

    YearProperty taxesTax assessment
    2025$1,280 +20.6%$40,140 -1.5%
    2024$1,061 +9.7%$40,740 +9.5%
    2023$967 $37,200 +17.7%
    2022-- $31,600 +13.8%
    2021$724 +7.9%$27,780 +6.7%
    2020$671 -25.3%$26,040 -4.4%
    2019$899 +16.4%$27,240 +16.4%
    2018$772 +0.8%$23,400 +0.8%
    2017$766 $23,220 +3.6%
    2016$766 +3.6%$22,420 +398.2%
    2015$740 +398.2%$4,500
    2014$149 $4,500

    Find assessor info on the county website

    Neighborhood: 36535

    Nearby schools

    GreatSchools rating
    Schools provided by the listing agent
    • Elementary: Foley Elementary
    • Middle: Foley Middle
    • High: Foley High

    Source: Baldwin Realtors. This data may not be complete. We recommend contacting the local school district to confirm school assignments for this home.

    Get a cash offer in 3 minutes
    Find out how much your home could sell for in as little as 3 minutes with a no-obligation cash offer.
    Estimated market value
    $415,700
    Get a cash offer in 3 minutes
    Find out how much your home could sell for in as little as 3 minutes with a no-obligation cash offer.
    Estimated market value
    $415,700