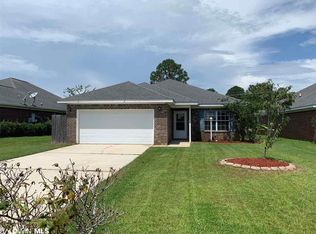
Coastal Living at Its Best! This inviting 3-bedroom, 2-bath home offers 1,624 sq. ft. of comfortable living space, an enclosed screened-in back porch, additional outdoor patio, and a double-car garage with ample parking and storage.
Enjoy an exceptional community rent restricted lifestyle with a lakefront clubhouse with a wraparound porch, swimming pool, pickleball courts, fishing pier, walking pier, meeting room, and year-round social activities.
Conveniently located near the Foley Beach Express, you’re just minutes from the white-sand beaches of Gulf Shores and Orange Beach, Tanger Outlets, OWA, and area dining and entertainment. Graham Creek Nature Preserve is less than a mile away, offering scenic trails, disc golf, and picnic areas. A wonderful opportunity to enjoy relaxed Gulf Coast living in a vibrant community! Buyer to verify all information during due diligence.
Active
$320,000
22759 Respite Ln, Foley, AL 36535
3beds
1,624sqft
Single Family Residence
Built in 2007
6,229 Square Feet Lot
$-- Zestimate®
$197/sqft
$35/mo HOA
What's special
Swimming poolAdditional outdoor patioEnclosed screened-in back porch
- 37 days
- 275
- 14
Zillow last checked:
Listing updated:
Listed by:
Gina M Malbis 251-699-8500,
Pointe South
Source: Baldwin Realtors,MLS#: 410707
Facts & features
Interior
Bedrooms & bathrooms
- Bedrooms: 3
- Bathrooms: 2
- Full bathrooms: 2
Heating
- Electric
Appliances
- Included: Dishwasher, Electric Range
Features
- Flooring: Luxury Vinyl Plank
- Has fireplace: No
Interior area
- Total interior livable area: 1,624 sqft
Video & virtual tour
Property
Parking
- Parking features: Attached, Double Garage
- Has garage: Yes
Features
- Stories: 1
- Patio & porch: Porch Screened
- Waterfront features: No Waterfront
Lot
- Size: 6,229 Square Feet
- Features: Level, Subdivision, Less Than 1 Acre
Details
- Parcel number: 6106140000001.191
- Special conditions: None
Construction
Type & style
- Home type: SingleFamily
- Architectural style: Ranch
- Property subtype: Single Family Residence
Materials
- Roof: Composition Shingle
Condition
- Year built: 2007
Utilities & green energy
- Utilities for property: Baldwin EMC, Riviera Utilities
Community & HOA
Community
- Features: Clubhouse, Pets Allowed, Pickleball, Tennis Racquetball
- Subdivision: Leisure Lake
HOA
- Has HOA: Yes
- Services included: Pool, Clubhouse, Taxes Common Area, Association Management, Common Area Maintenance
- HOA fee: $420 annually
- HOA name: Leisure Lake POA
- HOA phone: 251-955-1228
Location
- Region: Foley
Financial & listing details
- Price per square foot: $197/sqft
- Tax assessed value: $225,900
- Date on market: 10/5/2026
- Ownership type: Whole Full
Estimated market value
Not available
Estimated sales range
Not available
Not available
Price history
| Date | Event | Price |
|---|---|---|
| 10/5/2026 | Listed for sale | $320,000+106.6%$197/sqft |
Source:  Baldwin Realtors #410707 Report a problem | ||
| 3/13/2020 | Sold | $154,900-2.6%$95/sqft |
Source: Baldwin Realtors #291590 Report a problem | ||
| 11/21/2019 | Listed for sale | $159,000$98/sqft |
Source: REMAX OF ORANGE BEACH-CANAL BR #291590 Report a problem | ||
Public tax history
| Year | Property taxes | Tax assessment |
|---|---|---|
| 2025 | -- | $22,600 -1.3% |
| 2024 | $588 -3% | $22,900 -2.9% |
| 2023 | $606 | $23,580 +14.6% |
| 2022 | -- | $20,580 +21.1% |
| 2021 | $436 -59.6% | $17,000 -48% |
| 2020 | $1,078 +6.4% | $32,680 +6.4% |
| 2019 | $1,013 +2% | $30,700 +2% |
| 2018 | $993 +7.8% | $30,100 +7.8% |
| 2017 | $921 | $27,920 +7% |
| 2016 | -- | $26,100 +0.3% |
| 2015 | -- | $26,020 +11.7% |
| 2014 | -- | $23,300 +4.7% |
| 2013 | -- | $22,260 -6.9% |
| 2011 | -- | $23,920 -0.7% |
| 2010 | -- | $24,080 -10.7% |
| 2009 | $890 +65.2% | $26,960 +65.2% |
| 2008 | $539 | $16,320 |
Find assessor info on the county website
Monthly payment
Est. payment
Payment breakdown
Explore the cost of this home by adjusting the details. Changes won't be saved.Climate risks
Neighborhood: 36535
Nearby schools
Schools provided by the listing agent
- Elementary: Florence B. Mathis Elementary
- Middle: Foley Middle
- High: Foley High
Source: Baldwin Realtors. This data may not be complete. We recommend contacting the local school district to confirm school assignments for this home.
Similar homes
- $329,0003 bd2 ba1.6k sqft22803 Lake South Dr, Foley, AL 36535Active
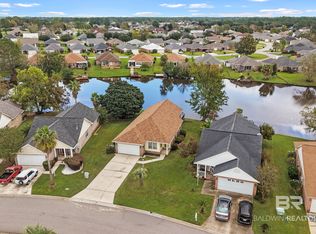 MLS ID #412210, Austin Tyler Smith, Engel and Volkers Gulf Shores. Baldwin Realtors
- $335,0003 bd2 ba1.8k sqft22958 Lake South Dr, Foley, AL 36535Active
 MLS ID #409279, Christy Cockrell, RE/MAX on the Coast. Baldwin Realtors
- $295,0003 bd2 ba1.6k sqft22928 Placid Dr, Foley, AL 36535Active
 MLS ID #409832, Heather G Loper, Keller Williams AGC Realty - Orange Beach. Baldwin Realtors
- $335,0003 bd3 ba1.8k sqft22971 Lake South Dr, Foley, AL 36535Active
 MLS ID #400031, Fain Holman, Bellator Real Estate LLC Orange Beach. Baldwin Realtors
