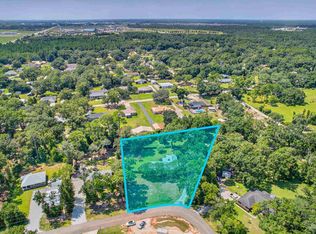
This charming custom-built home is situated on just over half an acre with no HOA! The property also includes a deeded interest in a community lot with access to Wolf Creek. Conveniently located close to town and just minutes from the beach, you'll enjoy easy access to shopping, dining, and all that the area has to offer. This a great location. Built in 2024, this home offers an open floor plan with beautiful finishes and thoughtful details throughout. The living area features custom wainscoting, built-in shelving, and a cozy fireplace with a brick surround. The kitchen is equipped with butcher block countertops, stainless steel appliances, a subway tile backsplash, custom vent hood, and a large island with pendant lighting and additional seating. There is also a breakfast area, as well as a versatile bonus room accessed through French doors. LVP flooring runs throughout the home, which includes two bedrooms and one bathroom. The exterior is just as inviting, with a covered front porch, wood shutters, and a wood front door that add to its charm. The spacious backyard provides plenty of room to enjoy the outdoors, and there is a 10x12 storage shed that conveys with the property. This is a rare opportunity to own a newer custom-built home on a spacious lot with no HOA, all in a convenient location just minutes from the beach. Buyer to verify all information during due diligence.
Active
$329,000
10163 Pineview Dr W, Foley, AL 36535
2beds
1,200sqft
Single Family Residence
Built in 2024
0.54 Acres Lot
$-- Zestimate®
$274/sqft
$-- HOA
What's special
Wood shuttersBuilt-in shelvingButcher block countertopsSubway tile backsplashSpacious backyardCustom vent hoodOpen floor plan
- 6 days
- 330
- 33
Likely to sell faster than
Zillow last checked:
Listing updated:
Listed by:
Dusty Cole 251-213-8504,
RE/MAX on the Coast
Source: Baldwin Realtors,MLS#: 412728
Facts & features
Interior
Bedrooms & bathrooms
- Bedrooms: 2
- Bathrooms: 1
- Full bathrooms: 1
Heating
- Electric
Appliances
- Included: Dryer, Washer, Microwave, Dishwasher, Electric Range, Plumbed For Ice Maker
Features
- Ceiling Fan(s)
- Flooring: Luxury Vinyl Plank
- Number of fireplaces: 1
- Fireplace features: Living Room
Interior area
- Total interior livable area: 1,200 sqft
Property
Parking
- Parking features: No Garage/Carport Parking
Features
- Stories: 1
- Patio & porch: Porch Open, Front Porch
- Pool features: None
- Waterfront features: Creek Access Less Than Or Equal To Quarter Mile
Lot
- Size: 0.54 Acres
- Features: Less Than 1 Acre
Details
- Additional structures: Storage
- Parcel number: 6101020000117.000
- Special conditions: None
Construction
Type & style
- Home type: SingleFamily
- Architectural style: Traditional
- Property subtype: Single Family Residence
Materials
- Roof: Composition Shingle
Condition
- Year built: 2024
Utilities & green energy
- Utilities for property: Baldwin EMC, Riviera Utilities
Community & HOA
Community
- Features: Other
- Subdivision: TwinBridgeEstates
HOA
- Has HOA: No
Location
- Region: Foley
Financial & listing details
- Price per square foot: $274/sqft
- Tax assessed value: $227,700
- Annual tax amount: $593
- Date on market: 11/5/2026
- Ownership type: Whole Full
Estimated market value
Not available
Estimated sales range
Not available
Not available
Price history
| Date | Event | Price |
|---|---|---|
| 11/5/2026 | Listed for sale | $329,000$274/sqft |
Source:  Baldwin Realtors #412728 Report a problem | ||
Public tax history
| Year | Property taxes | Tax assessment |
|---|---|---|
| 2025 | $593 +65.9% | $22,780 +78.5% |
| 2024 | $357 +15% | $12,760 +15% |
| 2023 | $311 | $11,100 +37% |
| 2022 | -- | $8,100 -5.4% |
| 2021 | $240 +5.7% | $8,560 +5.7% |
| 2020 | $227 | $8,100 |
| 2019 | $227 +12.5% | $8,100 +12.5% |
| 2018 | $202 +22.9% | $7,200 +22.9% |
| 2017 | $164 | $5,860 |
| 2016 | $164 | $5,860 +17.2% |
| 2015 | -- | $5,000 +66.7% |
| 2014 | -- | $3,000 |
Find assessor info on the county website
Monthly payment
Est. payment
Payment breakdown
Explore the cost of this home by adjusting the details. Changes won't be saved.Climate risks
Neighborhood: 36535
Nearby schools
Schools provided by the listing agent
- Elementary: Florence B. Mathis Elementary
- Middle: Foley Middle
- High: Foley High
Source: Baldwin Realtors. This data may not be complete. We recommend contacting the local school district to confirm school assignments for this home.
Similar homes
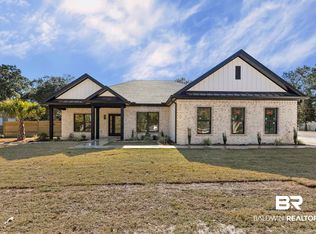
- $339,9003 bd2 ba1.7k sqft22224 Early Dawn Cir, Foley, AL 36535Active Under Contract
 MLS ID #412395, Kaleigh Guyton Blackwell, Wellhouse Real Estate Eastern Shore. Baldwin Realtors
- $320,0003 bd2 ba1.6k sqft22759 Respite Ln, Foley, AL 36535Active
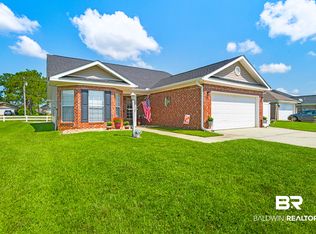 MLS ID #410707, Gina M Malbis, Pointe South. Baldwin Realtors
- $315,0003 bd2 ba1.7k sqft645 Beignet Dr, Foley, AL 36535Active
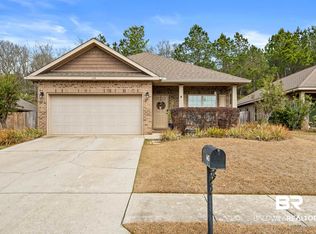 MLS ID #392236, Jennifer Garcia, RE/MAX on the Coast. Baldwin Realtors
- $339,9663 bd2 ba1.7k sqft19094 Riverbend Loop, Foley, AL 36535Active
 MLS ID #412418, Shauntelle T Henshaw, RE/MAX on the Coast. Baldwin Realtors
