This beautifully maintained home is a 10+ and is a 3 bedroom, 2 bath brick NOLANA B IV floorplan in River Oaks Subdivision. Open design with wood look ceramic tile flooring throughout. Kitchen offers upgraded cabinets, quartz countertops, kitchen island and walk in pantry. (Plumbed for gas behind electric stove) Spacious great room has gas fireplace with quartz and custom wood surround plus custom live edge mantle. Private primary suite offers a custom barn door to bathroom which offers a custom tiled shower with frameless door, double vanity, garden tub, separate shower, walk-in closet plus custom wood swing door to water closet.
Crown molding in foyer, living room, kitchen and dining room. Laundry room has built in boot bench. 2 car attached garage with pull down stairs to floored attic.
Energy efficient features include tankless gas water heater, vinyl low E MI tilt-in windows, architectural 30 year shingles. In the past 2 years the owner has added 18x11 screened porch with patio lights, an 11x10 covered patio with patio lights, Pergola area with fire pit and built in benches, fenced yard with gate on the side, extra landscaping in back and front yards with lights, gutters. Hurricane fabric for windows. GOLD FORTIFIED HOME! Buyer to verify all information during due diligence.
Active
$369,000
1614 Fenton Cir, Foley, AL 36535
3beds
1,780sqft
Single Family Residence
Built in 2024
5,706 Square Feet Lot
$-- Zestimate®
$207/sqft
$33/mo HOA
What's special
Open designGarden tubHurricane fabric for windowsDouble vanityWalk-in closetKitchen islandSpacious great room
- 28 days
- 533
- 41
Likely to sell faster than
Zillow last checked:
Listing updated:
Listed by:
Cindy S Kusnierz 251-978-5531,
BELLATOR REAL ESTATE LLC GULF SHORES
Source: Baldwin Realtors,MLS#: 412170
Facts & features
Interior
Bedrooms & bathrooms
- Bedrooms: 3
- Bathrooms: 2
- Full bathrooms: 2
Heating
- Natural Gas, Electric
Cooling
- Electric
Appliances
- Included: Disposal, Microwave, Dishwasher, Electric Range, Plumbed For Ice Maker
Features
- En Suite, Internet, Ceiling Fan(s), High Ceilings, Split Bedroom Plan
- Flooring: Tile
- Number of fireplaces: 1
- Fireplace features: Gas Log, Great Room
Interior area
- Total interior livable area: 1,780 sqft
Property
Parking
- Parking features: Attached, Double Garage, Garage Door Opener
- Has garage: Yes
Features
- Stories: 1
- Patio & porch: Rear Porch, Porch Open, Front Porch, Covered Patio, Porch Screened
- Pool features: None
- Fencing: Fenced
- Waterfront features: No Waterfront
Lot
- Size: 5,706 Square Feet
- Features: Level, Inside Lot, Subdivision, Less Than 1 Acre
Details
- Parcel number: 5409323000004.128
- Special conditions: None
Construction
Type & style
- Home type: SingleFamily
- Architectural style: Ranch
- Property subtype: Single Family Residence
Materials
- Roof: Composition Shingle
Condition
- Year built: 2024
Utilities & green energy
- Utilities for property: Water City, Sewage City, Water Heater Gas, Riviera Utilities, Water Heater Tankless
Community & HOA
Community
- Features: None
- Security: Smoke Detector(s)
- Subdivision: River Oaks
HOA
- Has HOA: Yes
- Services included: Common Area Insurance, Association Management, Common Area Maintenance
- HOA fee: $400 annually
- HOA name: Community Management
- HOA phone: 985-249-3779
Location
- Region: Foley
Financial & listing details
- Price per square foot: $207/sqft
- Date on market: 10/18/2026
- Ownership type: Whole Full
Estimated market value
Not available
Estimated sales range
Not available
Not available
Price history
| Date | Event | Price |
|---|---|---|
| 10/18/2026 | Listed for sale | $369,000+10.1%$207/sqft |
Source:  Baldwin Realtors #412170 Report a problem | ||
| 6/26/2024 | Sold | $335,155$188/sqft |
Source: Baldwin Realtors #358866 Report a problem | ||
| 6/12/2024 | Pending sale | $335,155$188/sqft |
Source: Baldwin Realtors #358866 Report a problem | ||
| 3/7/2024 | Listed for sale | $335,155$188/sqft |
Source: Baldwin Realtors #358866 Report a problem | ||
Public tax history
Tax history is unavailable.
Monthly payment
Est. payment
Payment breakdown
Explore the cost of this home by adjusting the details. Changes won't be saved.Climate risks
Neighborhood: 36535
Nearby schools
Schools provided by the listing agent
- Elementary: Florence B. Mathis Elementary
- Middle: Foley Middle
- High: Foley High
Source: Baldwin Realtors. This data may not be complete. We recommend contacting the local school district to confirm school assignments for this home.



Similar homes
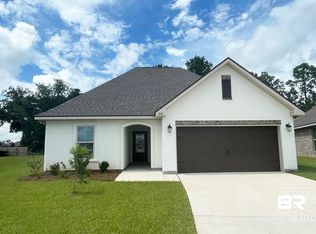
- $359,9004 bd3 ba1.9k sqft815 Connolly Ave, Foley, AL 36535Active
 MLS ID #396381, Amber Gillespie Gibson, Bellator Real Estate LLC Orange Beach. Baldwin Realtors
- $395,0003 bd2 ba2.1k sqft8797 Wasser Ct, Foley, AL 36535Active
 MLS ID #413427, Jennifer Wilson Peterson, Coastal Living Properties, LLC. Baldwin Realtors
- $348,0004 bd2 ba1.9k sqft9393 Impala Dr, Foley, AL 36535Active
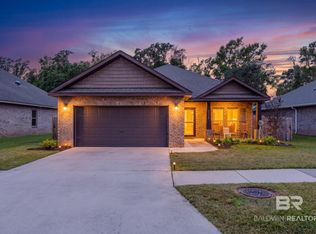 MLS ID #413430, Joey Hipp, The Sora Group. Baldwin Realtors
- $355,0003 bd2 ba1.7k sqft1345 Aldon St, Foley, AL 36535Active
 MLS ID #398959, Ross C Easter, Portside Realty, LLC. Baldwin Realtors
