PRICE DROP! Motivated Sellers! Welcome to The Collinswood II G built in 2019 by DSLD, a spacious and meticulously designed 4-bedroom, 2-bathroom open-concept split plan tailored for modern living. Situated on a desirable lot that backs directly to a common area, this property combines everyday comfort with exceptional outdoor entertainment. Step outside to your private saltwater vinyl liner SWIMMING POOL (2020) built by Johnson Pools of Pensacola, perfect for relaxing or hosting summer gatherings. The exterior showcases a classic brick and vinyl finish paired with professional landscaping, sod, stylish coach lighting, and a fortified roof that was completely replaced in 2024.
Inside, gorgeous luxury wood-look ceramic tile flooring runs throughout the common areas with carpeting in the 4 bedrooms. Wet areas are complemented by sleek slab granite countertops and undermount sinks in both the kitchen and bathrooms. The kitchen features rich maple cabinetry, a walk-in pantry, and a full suite of stainless steel appliances, accented by stylish LED pendant lighting. Gather around the cozy fireplace, framed by an elegant granite profile and enhanced by crown molding and recessed lighting. For ultimate convenience, you will find double vanities in both bathrooms, a functional mudroom complete with a built-in boot bench, and walk-in closets in the laundry room, primary suite, and bedrooms 2 and 3.
Designed for peace of mind and low utility bills, this property is a Gold Fortified Certified Home equipped with high-efficiency Carrier HVAC, an electric heat pump, vinyl Low-E MI windows, and radiant barrier roof decking. Current taxes are $1442 yr, State Farm insurance is $1647 yr. No home to sell contingencies, please. Potted landscape plants will not convey. Buyer to verify all information during due diligence.
Active
Price cut: $10K (9/26)
$479,000
908 Dalton Cir, Foley, AL 36535
4beds
2,377sqft
Single Family Residence
Built in 2019
9,801 Square Feet Lot
$-- Zestimate®
$202/sqft
$25/mo HOA
What's special
High-efficiency carrier hvacElectric heat pumpRadiant barrier roof deckingRich maple cabinetryStylish led pendant lightingVinyl low-e mi windowsWalk-in pantry
- 20 days
- 1,044
- 133
Likely to sell faster than
Zillow last checked:
Listing updated:
Listed by:
Teresa C King 251-981-2400,
RE/MAX of Orange Beach
Source: Baldwin Realtors,MLS#: 410676
Facts & features
Interior
Bedrooms & bathrooms
- Bedrooms: 4
- Bathrooms: 2
- Full bathrooms: 2
Heating
- Heat Pump, Electric
Appliances
- Included: Disposal, Microwave, Dishwasher
Features
- En Suite, Ceiling Fan(s), High Ceilings
- Flooring: Tile, Carpet
- Number of fireplaces: 1
Interior area
- Total interior livable area: 2,377 sqft
Property
Parking
- Parking features: Attached, Double Garage, Garage Door Opener
- Has garage: Yes
Features
- Stories: 1
- Patio & porch: Covered Patio
- Pool features: Vinyl, Fenced, Private, In Ground, Salt Water
- Waterfront features: No Waterfront
Lot
- Size: 9,801 Square Feet
- Features: Less Than 1 Acre
Details
- Parcel number: 6103050001001.014
- Special conditions: None
Construction
Type & style
- Home type: SingleFamily
- Architectural style: Traditional,Craftsman
- Property subtype: Single Family Residence
Materials
- Roof: Dimensional
Condition
- Year built: 2019
Utilities & green energy
- Utilities for property: Riviera Utilities
Community & HOA
Community
- Features: None
- Security: Carbon Monoxide Detector(s), Smoke Detector(s)
- Subdivision: Lafayette Place
HOA
- Has HOA: Yes
- Services included: Common Area Insurance, Association Management, Common Area Maintenance
- HOA fee: $300 annually
- HOA name: Lafayette Place Owners Association
- HOA phone: 256-763-2137
Location
- Region: Foley
Financial & listing details
- Price per square foot: $202/sqft
- Tax assessed value: $436,700
- Annual tax amount: $1,396
- Date on market: 9/20/2026
- Ownership type: Whole Full
Estimated market value
Not available
Estimated sales range
Not available
Not available
Price history
| Date | Event | Price |
|---|---|---|
| 9/26/2026 | Price change | $479,000-2%$202/sqft |
Source:  Baldwin Realtors #410676 Report a problem Baldwin Realtors #410676 Report a problem | ||
| 9/20/2026 | Listed for sale | $489,000+91.4%$206/sqft |
Source: Baldwin Realtors #410676 Report a problem | ||
| 12/9/2019 | Sold | $255,545$108/sqft |
Source: Baldwin Realtors #286814 Report a problem | ||
Public tax history
| Year | Property taxes | Tax assessment |
|---|---|---|
| 2025 | $1,396 -0.2% | $43,680 -0.2% |
| 2024 | $1,400 +17.1% | $43,780 +16.4% |
| 2023 | $1,196 | $37,600 +20.7% |
| 2022 | -- | $31,160 -5.8% |
| 2021 | $1,048 +25.7% | $33,080 +31.7% |
| 2020 | $834 | $25,120 |
Find assessor info on the county website
Monthly payment
Est. payment
Payment breakdown
Explore the cost of this home by adjusting the details. Changes won't be saved.Climate risks
Neighborhood: 36535
Nearby schools
Schools provided by the listing agent
- Elementary: Foley Elementary
- Middle: Foley Middle
- High: Foley High
Source: Baldwin Realtors. This data may not be complete. We recommend contacting the local school district to confirm school assignments for this home.
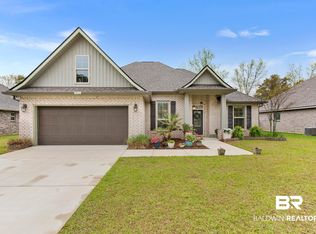
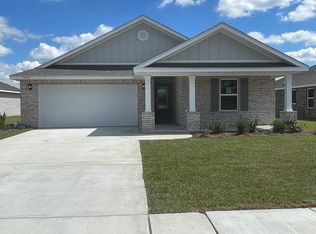
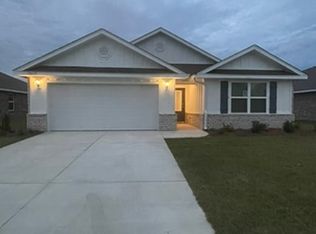
Similar homes
- $499,0004 bd3 ba3k sqft1145 Orlando Dr, Foley, AL 36535Active
 MLS ID #411239, Dusty Cole, RE/MAX on the Coast. Baldwin Realtors
 - $469,0004 bd2 ba2.5k sqft1414 Makaira Dr, Foley, AL 36535For Sale
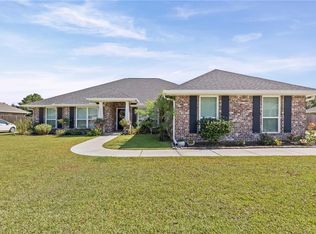 MLS ID #7831101, Devin Schaff, Keller Williams Mobile. GCMLS
 - $480,0003 bd2 ba2.2k sqft1121 Orlando Dr, Foley, AL 36535Active
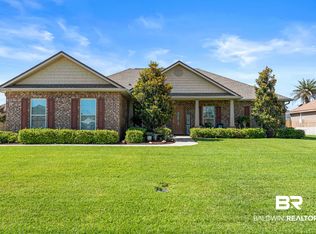 MLS ID #409188, Christy Cockrell, RE/MAX on the Coast. Baldwin Realtors
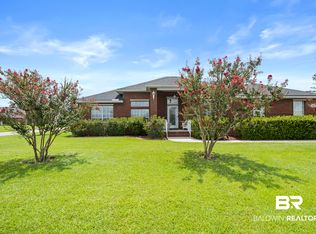
 - $425,0003 bd2 ba2k sqft582 Park Ave, Foley, AL 36535Active
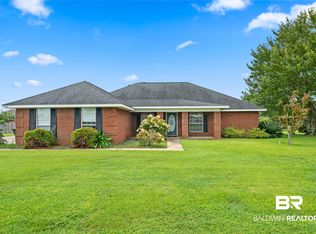 MLS ID #409589, Dusty Cole, RE/MAX on the Coast. Baldwin Realtors
