This 3-bedroom, 2-bathroom brick home is located in Ashford Park, a desirable neighborhood in Foley, AL. It’s conveniently located close to shopping, dining, entertainment, and everything Foley has to offer, while still being just a short drive to the white-sand beaches. This location is hard to beat! The home is situated on a generously sized lot and features a roof that was replaced in 2020, an open, split floor plan with vinyl flooring throughout, and a spacious living area that flows into the kitchen and breakfast area. The kitchen is equipped with plenty of cabinet and counter space, with a large breakfast bar for additional seating. The primary suite offers walk in closets and an ensuite bathroom with double vanities and a tub/shower combo. Just off the main living area is a screened back porch, perfect for enjoying the peaceful outdoor setting. One of the best features of this property is the amount of garage and parking space! In addition to the side-entry double garage, there is a detached 39ft x 27ft brick double garage and an expansive driveway with plenty of room for additional parking. The detached garage also offers great space for a workshop or extra storage. The combination of a great location, large lot, and all that extra garage space makes this one worth seeing! Buyer to verify all information during due diligence.
Active
Price cut: $25K (9/22)
$425,000
582 Park Ave, Foley, AL 36535
3beds
2,016sqft
Single Family Residence
Built in 2005
0.67 Acres Lot
$-- Zestimate®
$211/sqft
$23/mo HOA
What's special
Generously sized lotSide-entry double garageOpen split floor planVinyl flooring throughout
- 39 days
- 507
- 31
Zillow last checked:
Listing updated:
Listed by:
Dusty Cole 251-980-2000,
RE/MAX on the Coast
Source: Baldwin Realtors,MLS#: 409589
Facts & features
Interior
Bedrooms & bathrooms
- Bedrooms: 3
- Bathrooms: 2
- Full bathrooms: 2
Heating
- Central
Cooling
- Electric
Appliances
- Included: Dishwasher
Features
- En Suite, Ceiling Fan(s), Split Bedroom Plan
- Flooring: Vinyl
- Has fireplace: No
- Fireplace features: No Fireplace
Interior area
- Total interior livable area: 2,016 sqft
Property
Parking
- Parking features: Attached, Detached, Double Garage, Side Entrance, Other/See Remarks, Three Or More Vehicles
- Has garage: Yes
Features
- Stories: 1
- Patio & porch: Rear Porch, Porch Open, Front Porch, Porch Screened
- Exterior features: Storage
- Pool features: None
- Waterfront features: No Waterfront
Lot
- Size: 0.67 Acres
- Features: Less Than 1 Acre
Details
- Parcel number: 6103050001003.152
- Special conditions: None
Construction
Type & style
- Home type: SingleFamily
- Architectural style: Traditional
- Property subtype: Single Family Residence
Materials
- Roof: Composition Shingle
Condition
- Year built: 2005
Utilities & green energy
- Utilities for property: Riviera Utilities
Community & HOA
Community
- Features: None
- Subdivision: Ashford Park
HOA
- Has HOA: Yes
- Services included: Taxes Common Area, Common Area Insurance, Common Area Maintenance
- HOA fee: $275 annually
- HOA name: Ash Park HOA
- HOA phone: 205-567-2096
Location
- Region: Foley
Financial & listing details
- Price per square foot: $211/sqft
- Tax assessed value: $341,900
- Annual tax amount: $2,257
- Date on market: 8/25/2026
- Ownership type: Whole Full
Estimated market value
Not available
Estimated sales range
Not available
Not available
Price history
| Date | Event | Price |
|---|---|---|
| 9/22/2026 | Price change | $425,000-5.6%$211/sqft |
Source:  Baldwin Realtors #409589 Report a problem Baldwin Realtors #409589 Report a problem | ||
| 8/25/2026 | Listed for sale | $450,000+200%$223/sqft |
Source: Baldwin Realtors #409589 Report a problem | ||
| 12/4/2015 | Sold | $150,000-3.2%$74/sqft |
Source: Baldwin Realtors #233215 Report a problem | ||
| 12/1/2015 | Pending sale | $155,000$77/sqft |
Source: Pace Realty #233215 Report a problem | ||
| 11/30/2015 | Listed for sale | $155,000-15.1%$77/sqft |
Source: Pace Realty #233215 Report a problem | ||
| 8/22/2015 | Listing removed | $182,500$91/sqft |
Source: CENTURY 21 Meyer Real Estate #226051 Report a problem | ||
| 5/23/2015 | Pending sale | $182,500$91/sqft |
Source: CENTURY 21 Meyer Real Estate #226051 Report a problem | ||
| 5/15/2015 | Listed for sale | $182,500-15.1%$91/sqft |
Source: Century 21 Meyer Real Estate #226051 Report a problem | ||
| 2/4/2015 | Listing removed | $214,900$107/sqft |
Source: Coastal Real Estate and Development #215572 Report a problem | ||
| 10/22/2014 | Price change | $214,900-8.6%$107/sqft |
Source: Coastal Real Estate and Development #215572 Report a problem | ||
| 8/1/2014 | Listed for sale | $235,000$117/sqft |
Source: Coastal Real Estate and Development #215572 Report a problem | ||
Public tax history
| Year | Property taxes | Tax assessment |
|---|---|---|
| 2025 | $2,257 -1% | $68,380 -1% |
| 2024 | $2,280 +1.3% | $69,100 +1.3% |
| 2023 | $2,250 | $68,180 +21.7% |
| 2022 | -- | $56,020 +21.3% |
| 2021 | $1,672 +4.1% | $46,180 -5.1% |
| 2020 | $1,606 -1.8% | $48,680 -1.8% |
| 2019 | $1,636 +10.3% | $49,580 +10.3% |
| 2018 | $1,484 +3.4% | $44,960 +3.4% |
| 2017 | $1,435 | $43,480 +107.8% |
| 2016 | -- | $20,920 +5.1% |
| 2015 | -- | $19,900 +6% |
| 2014 | -- | $18,780 -6.1% |
| 2013 | -- | $20,000 +5.6% |
| 2011 | -- | $18,940 -4.6% |
| 2010 | -- | $19,860 -9.1% |
| 2009 | $676 -9.6% | $21,840 -9.1% |
| 2008 | $748 +16.7% | $24,020 +15.6% |
| 2007 | $641 +9% | $20,780 +16.6% |
| 2006 | $588 | $17,820 |
Find assessor info on the county website
Monthly payment
Est. payment
Payment breakdown
Explore the cost of this home by adjusting the details. Changes won't be saved.Climate risks
Neighborhood: 36535
Nearby schools
Schools provided by the listing agent
- Elementary: Florence B. Mathis Elementary
- Middle: Foley Middle
- High: Foley High
Source: Baldwin Realtors. This data may not be complete. We recommend contacting the local school district to confirm school assignments for this home.

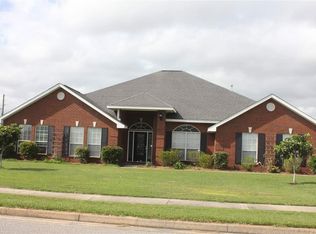
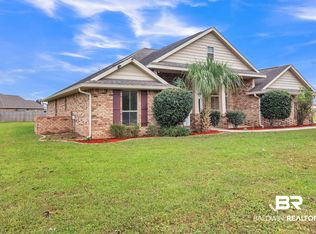
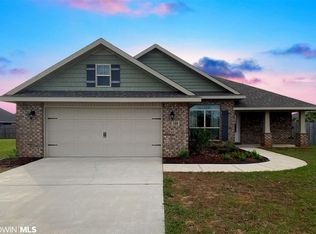
Similar homes
- $424,9003 bd2 ba2k sqft12191 Verona Ct, Foley, AL 36535Active
 MLS ID #409574, Fain Holman, Bellator Real Estate LLC Orange Beach. Baldwin Realtors
 - $459,0004 bd2 ba2.4k sqft11973 Venice Blvd, Foley, AL 36535Active Under Contract
 MLS ID #397432, Teresa C King, RE/MAX of Orange Beach. Baldwin Realtors
 - $369,9004 bd2 ba2k sqft231 Meadow Run Loop, Foley, AL 36535Active Under Contract
 MLS ID #410780, Cheryl Ritchie, RE/MAX of Orange Beach. Baldwin Realtors
 - $437,5004 bd3 ba2.4k sqft23295 Dundee Cir, Foley, AL 36535Active
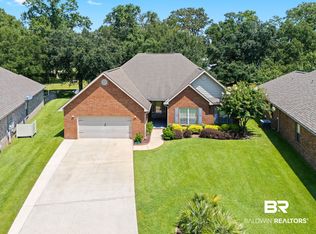 MLS ID #409546, Jessica Mott, Elite Real Estate Solutions, LLC. Baldwin Realtors
