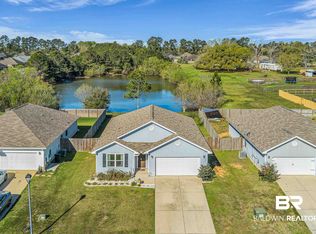
Seller Concessions!!! Beautiful 4-bedroom, 2-bath brick home offering 2,292 sq ft with a desirable split floor plan on a large lot. This turn-key property features spacious rooms throughout. The primary suite includes and elegant tray ceiling, large walk-in closet, and a well designed bath with a soaking tub, walk-in-shower, and dual vanities. The beautiful kitchen offers large pantry, granite island and a breakfast nook with a bay window. Thoughtful details include a custom shoe cubby in the hall for added organization. Double garage off of the laundry room. Conveniently located near schools, shopping and restaurants, and just minutes from the beach. SELLER IS OFFERING $5,000.00 IN CONCESIONS FOR BUYER TO BUY DOWN INTEREST RATE, CLOSING COSTS OR PREPAIDS WITH AN ACCEPTABLE OFFER!!! All information deemed reliable but not guaranteed. Buyer to verify all information during due diligence.
Active
Price cut: $4K (9/8)
$355,000
2484 Myrtlewood Dr, Foley, AL 36535
4beds
2,292sqft
Single Family Residence
Built in 2020
0.32 Acres Lot
$-- Zestimate®
$155/sqft
$10/mo HOA
What's special
Large lotPrimary suiteSoaking tubLarge walk-in closetDual vanitiesWalk-in showerBeautiful kitchen
- 136 days
- 389
- 20
Likely to sell faster than
Zillow last checked:
Listing updated:
Listed by:
Kathy Franklin 251-232-7702,
EXIT Realty Landmark
Source: Baldwin Realtors,MLS#: 397107
Facts & features
Interior
Bedrooms & bathrooms
- Bedrooms: 4
- Bathrooms: 2
- Full bathrooms: 2
Heating
- Central, Electric
Cooling
- Electric
Appliances
- Included: Microwave, Dishwasher, Refrigerator
Features
- Ceiling Fan(s)
- Flooring: Luxury Vinyl Plank
- Has fireplace: No
Interior area
- Total interior livable area: 2,292 sqft
Property
Parking
- Parking features: Double Garage, Garage Door Opener
- Has garage: Yes
Features
- Stories: 1
- Patio & porch: Patio
- Pool features: None
- Has view: Yes
- View description: None/Not Applicable
- Waterfront features: No Waterfront
Lot
- Size: 0.32 Acres
- Features: Less Than 1 Acre
Details
- Parcel number: 5506130000004.087
- Special conditions: None
Construction
Type & style
- Home type: SingleFamily
- Architectural style: Traditional
- Property subtype: Single Family Residence
Materials
- Roof: Dimensional
Condition
- Year built: 2020
Utilities & green energy
- Utilities for property: Baldwin EMC, Sewage City, Riviera Utilities
Community & HOA
Community
- Features: None
- Security: Smoke Detector(s)
- Subdivision: Myrtlewood
HOA
- Has HOA: Yes
- Services included: Association Management
- HOA fee: $125 annually
- HOA name: Myrtlewood HOA
- HOA phone: 251-943-5842
Location
- Region: Foley
Financial & listing details
- Price per square foot: $155/sqft
- Tax assessed value: $354,500
- Annual tax amount: $2,271
- Date on market: 3/26/2026
- Ownership type: Whole Full
Estimated market value
Not available
Estimated sales range
Not available
Not available
Price history
| Date | Event | Price |
|---|---|---|
| 9/8/2026 | Price change | $355,000-1.1%$155/sqft |
Source:  Baldwin Realtors #397107 Report a problem Baldwin Realtors #397107 Report a problem | ||
| 8/6/2026 | Price change | $359,000-2.7%$157/sqft |
Source: Baldwin Realtors #397107 Report a problem | ||
| 7/6/2026 | Price change | $369,000-0.8%$161/sqft |
Source: Baldwin Realtors #397107 Report a problem | ||
| 5/26/2026 | Price change | $372,000-2.6%$162/sqft |
Source: Baldwin Realtors #397107 Report a problem | ||
| 5/7/2026 | Listed for sale | $382,000$167/sqft |
Source: Baldwin Realtors #394124 Report a problem | ||
| 5/7/2026 | Pending sale | $382,000$167/sqft |
Source: Baldwin Realtors #394124 Report a problem | ||
| 4/27/2026 | Price change | $382,000-1.8%$167/sqft |
Source: Baldwin Realtors #394124 Report a problem | ||
| 3/26/2026 | Listed for sale | $389,000+5.2%$170/sqft |
Source: Baldwin Realtors #394124 Report a problem | ||
| 1/1/2026 | Listing removed | $369,900$161/sqft |
Source: Baldwin Realtors #380830 Report a problem | ||
| 8/26/2025 | Price change | $369,900-5.1%$161/sqft |
Source:  GCMLS #7594812 Report a problem GCMLS #7594812 Report a problem | ||
| 7/15/2025 | Price change | $389,900-1.3%$170/sqft |
Source: GCMLS #7594812 Report a problem | ||
| 6/17/2025 | Listed for sale | $395,000+56.4%$172/sqft |
Source: GCMLS #7594812 Report a problem | ||
| 9/22/2023 | Listing removed | -- |
Source: Zillow Rentals Report a problem | ||
| 9/10/2023 | Price change | $2,200-4.3%$1/sqft |
Source: Zillow Rentals Report a problem | ||
| 8/26/2023 | Price change | $2,300-4.2%$1/sqft |
Source: Zillow Rentals Report a problem | ||
| 8/18/2023 | Price change | $2,400-4%$1/sqft |
Source: Zillow Rentals Report a problem | ||
| 7/27/2023 | Listed for rent | $2,500$1/sqft |
Source: Zillow Rentals Report a problem | ||
| 9/1/2020 | Sold | $252,557$110/sqft |
Source: Baldwin Realtors #292416 Report a problem | ||
Public tax history
| Year | Property taxes | Tax assessment |
|---|---|---|
| 2025 | $2,271 +7% | $68,820 +7% |
| 2024 | $2,123 -5.8% | $64,320 -5.8% |
| 2023 | $2,253 | $68,280 +29.2% |
| 2022 | -- | $52,840 +9.6% |
| 2021 | $803 | $48,220 +761.1% |
| 2020 | -- | $5,600 +38.6% |
| 2019 | $133 | $4,040 |
| 2018 | $133 +16.8% | $4,040 +16.8% |
| 2017 | $114 | $3,460 +12.3% |
| 2016 | $114 +12.3% | $3,080 |
| 2015 | $102 +20.3% | $3,080 +20.3% |
| 2014 | $84 | $2,560 |
Find assessor info on the county website
Monthly payment
Est. payment
Payment breakdown
Explore the cost of this home by adjusting the details. Changes won't be saved.Climate risks
Neighborhood: 36535
Nearby schools
Schools provided by the listing agent
- Elementary: Magnolia School
- Middle: Foley Middle
- High: Foley High
Source: Baldwin Realtors. This data may not be complete. We recommend contacting the local school district to confirm school assignments for this home.
Similar homes
- $324,0004 bd2 ba1.9k sqft14443 Buttonwood Ln, Foley, AL 36535Active
 MLS ID #410415, Jennifer Garcia, RE/MAX on the Coast. Baldwin Realtors
 - $330,0004 bd3 ba2.6k sqft14446 Cavendish Dr, Foley, AL 36535Active
 MLS ID #400206, Terri L Ellis, Elite By The Beach, LLC. Baldwin Realtors
 - $355,0004 bd2 ba1.9k sqft9355 Eiland Dr, Foley, AL 36535Active
 MLS ID #408998, Jordan Epperson, RE/MAX of Orange Beach. Baldwin Realtors
 - $314,5004 bd2 ba1.7k sqft13927 Shea Cir, Foley, AL 36535Active
 MLS ID #393716, Jill L Collins, Real Broker, LLC. Baldwin Realtors
