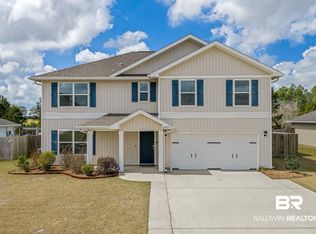
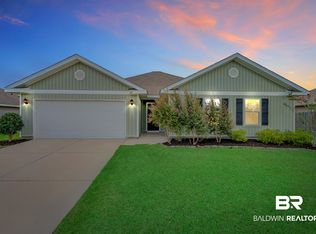
Welcome to Magnolia Shores, Step into the Eaton Plan by DR Horton. A 4 bed/2.5 bath with Office/Study, large living room open to the kitchen, and spacious island. This 2-story home is built to gold fortified standards and with smart home capabilities. Luxury vinyl flooring throughout the home. The kitchen features a walk-in pantry, MOEN Faucets, and all Stainless steel appliances. A Large primary bedroom and attached Bath boasts a 5 ft. Shower, Soaking Tub, Double Vanities and gigantic 16' long walk in closet! Featuring two living rooms, one on each floor. LED Lighting throughout the home, Double Car Garage, vinyl clad LOW-E DOUBLE PANE WINDOWS, and 25 Year Shingles. Hurricane fabric for every window and door. Large fenced in yard with plenty of room to spread out. Call for a showing today! Buyer to verify all information during due diligence.
Active
Price cut: $15K (9/12)
$330,000
14446 Cavendish Dr, Foley, AL 36535
4beds
2,610sqft
Single Family Residence
Built in 2022
0.28 Acres Lot
$-- Zestimate®
$126/sqft
$36/mo HOA
What's special
Spacious islandDouble car garageSoaking tubMoen faucetsDouble vanitiesAll stainless steel appliances
- 62 days
- 332
- 31
Zillow last checked:
Listing updated:
Listed by:
Terri L Ellis PHONE:251-233-8282,
Elite By The Beach, LLC
Source: Baldwin Realtors,MLS#: 400206
Facts & features
Interior
Bedrooms & bathrooms
- Bedrooms: 4
- Bathrooms: 3
- Full bathrooms: 2
- 1/2 bathrooms: 1
Heating
- Central, Electric
Appliances
- Included: Disposal, Dishwasher
Features
- Storage, Ceiling Fan(s), High Ceilings
- Flooring: Luxury Vinyl Plank
- Has fireplace: No
Interior area
- Total interior livable area: 2,610 sqft
Property
Parking
- Total spaces: 4
- Parking features: Double Garage, Garage Door Opener
- Has garage: Yes
Features
- Stories: 2
- Pool features: Above Ground
- Fencing: Fenced
- Has view: Yes
- View description: Eastern View
- Waterfront features: No Waterfront
Lot
- Size: 0.28 Acres
- Features: Less Than 1 Acre
Details
- Parcel number: 5505150000008.124
- Special conditions: None
Construction
Type & style
- Home type: SingleFamily
- Architectural style: Traditional
- Property subtype: Single Family Residence
Materials
- Roof: Dimensional
Condition
- Year built: 2022
Utilities & green energy
- Utilities for property: Water City, Sewage City
Community & HOA
Community
- Features: None
- Subdivision: Magnolia Shores
HOA
- Has HOA: Yes
- Services included: Common Area Insurance, Association Management, Common Area Maintenance
- HOA fee: $430 annually
- HOA name: magnolia shores
- HOA phone: 225-503-2648
Location
- Region: Foley
Financial & listing details
- Price per square foot: $126/sqft
- Tax assessed value: $332,200
- Annual tax amount: $885
- Date on market: 8/1/2026
- Ownership type: Whole Full
Estimated market value
Not available
Estimated sales range
Not available
Not available
Price history
| Date | Event | Price |
|---|---|---|
| 9/12/2026 | Price change | $330,000-4.3%$126/sqft |
Source:  Baldwin Realtors #400206 Report a problem Baldwin Realtors #400206 Report a problem | ||
| 8/2/2026 | Listed for sale | $345,000+13.4%$132/sqft |
Source: Baldwin Realtors #400206 Report a problem | ||
| 4/13/2023 | Sold | $304,125-0.7%$117/sqft |
Source: Baldwin Realtors #338942 Report a problem | ||
| 2/21/2023 | Pending sale | $306,125$117/sqft |
Source: Baldwin Realtors #338942 Report a problem | ||
| 1/29/2023 | Price change | $306,125+0.7%$117/sqft |
Source: Baldwin Realtors #338942 Report a problem | ||
| 1/28/2023 | Price change | $304,117+0.7%$117/sqft |
Source: Baldwin Realtors #338942 Report a problem | ||
| 1/18/2023 | Price change | $302,125+0.2%$116/sqft |
Source:  DR Horton Report a problem DR Horton Report a problem | ||
| 11/19/2022 | Listed for sale | $301,525$116/sqft |
Source: Baldwin Realtors #338942 Report a problem | ||
Public tax history
| Year | Property taxes | Tax assessment |
|---|---|---|
| 2025 | $885 +3.1% | $33,220 +2.9% |
| 2024 | $859 +45.8% | $32,280 +53.4% |
| 2023 | $589 | $21,040 +447.9% |
| 2022 | -- | $3,840 |
Find assessor info on the county website
Monthly payment
Est. payment
Payment breakdown
Explore the cost of this home by adjusting the details. Changes won't be saved.Climate risks
Neighborhood: 36535
Nearby schools
Schools provided by the listing agent
- Elementary: Magnolia School
- Middle: Foley Middle
- High: Foley High
Source: Baldwin Realtors. This data may not be complete. We recommend contacting the local school district to confirm school assignments for this home.

Similar homes
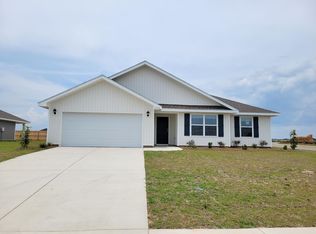
- $317,5004 bd2 ba2k sqft14556 Headlands Ln, Foley, AL 36535Active
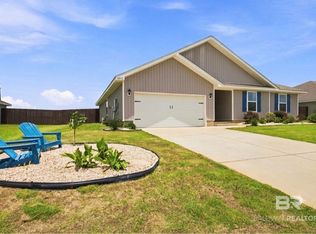 MLS ID #411526, Mohammad Farhan, SimpliHOM Alabama -Huntsville LLC. Baldwin Realtors
 - $324,0004 bd2 ba1.9k sqft14443 Buttonwood Ln, Foley, AL 36535Active
 MLS ID #410415, Jennifer Garcia, RE/MAX on the Coast. Baldwin Realtors
 - $310,0004 bd2 ba2k sqft14454 Fawn Dr, Foley, AL 36535Active
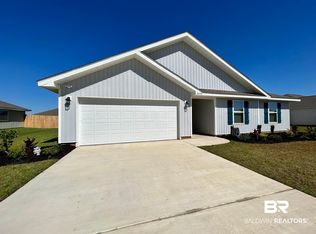 MLS ID #399554, Jordan Carbone, LEAD Realty Group. Baldwin Realtors
 - $362,0004 bd2 ba2.2k sqft341 Rhineheart Ln, Foley, AL 36535Active
 MLS ID #410411, Casey Sisianu, Wellhouse Real Estate. Baldwin Realtors
