
GOLD FORTIFIED and conveniently located in the established neighborhood of Riverside Arbor Walk. Just in time for Summer, this immaculate home is AVAILABLE NOW and ready for immediate occupancy! With Lots of natural lighting, this wonderful split floorplan has no wasted space and is ALL ONE LEVEL. See attached features sheet and virtual tour link for a walk-through floor plan. Inside, you'll find upgraded features throughout, including 9' smooth ceilings with recessed lighting and elegant tray accents, trimmed with classic crown molding. Durable vinyl plank flooring, 3cm granite counters in the kitchen and all baths, soft-close cabinets, raised panel doors, and window blinds. The spacious kitchen is both stylish and functional, appointed with Whirlpool stainless appliances, a custom tile backsplash, a SUPER LARGE PANTRY, breakfast bar, and dining area. The generous living area opens to the kitchen/dining space with access to the screened porch and a completely fenced backyard area. A private hallway leads to the primary suite, where you'll find ample room for all of your furnishings and an extraordinary walk-in closet. Nice bathroom space with a double vanity, walk-in shower, soaking tub, and a private water closet. The secondary bath is situated between the extra bedrooms. Lots of interior closet storage plus a great laundry room that also includes a washer and dryer. Easy maintenance exterior with textured brick, complemented by a craftsman style covered front porch, which enhances the curb appeal. Double car garage, whole house gutter system, storm panels, and an integrated smart home security system for added peace of mind. The Foley area continues to grow, offering an expanding selection of dining, shopping, schools, healthcare, and everyday conveniences. And when it’s time for the beach, the sugar-white sands of the Gulf are just a short 20-minute drive. Come look today, this pristine home delivers on all points and can be yours right away. Buyer to verify al Buyer to verify all information during due diligence.
Active
$345,000
1154 Pencarro Blvd, Foley, AL 36535
3beds
1,795sqft
Single Family Residence
Built in 2023
9,365 Square Feet Lot
$-- Zestimate®
$192/sqft
$30/mo HOA
What's special
All one levelDouble car garageExtraordinary walk-in closetWhole house gutter systemCompletely fenced backyard areaElegant tray accentsDining area
- 36 days
- 199
- 7
Zillow last checked:
Listing updated:
Listed by:
Kandy R Hines 251-948-2400,
RE/MAX of Gulf Shores
Source: Baldwin Realtors,MLS#: 395128
Facts & features
Interior
Bedrooms & bathrooms
- Bedrooms: 3
- Bathrooms: 2
- Full bathrooms: 2
Heating
- Electric
Appliances
- Included: Dryer, Washer, Disposal, Microwave, Dishwasher
Features
- En Suite, Internet, Storage, Ceiling Fan(s), High Ceilings, Split Bedroom Plan
- Flooring: Engineered Vinyl Plank
- Windows: Window Treatments
- Has fireplace: No
- Fireplace features: No Fireplace
Interior area
- Total interior livable area: 1,795 sqft
Video & virtual tour
Property
Parking
- Parking features: Attached, Double Garage, Three Or More Vehicles, Garage Door Opener
- Has garage: Yes
Features
- Stories: 1
- Patio & porch: Front Porch, Porch Screened
- Pool features: None
- Fencing: Fenced
- Has view: Yes
- View description: None/Not Applicable
- Waterfront features: No Waterfront
Lot
- Size: 9,365 Square Feet
- Features: Inside Lot, Subdivision, Less Than 1 Acre
Details
- Parcel number: 6103070000006.192
- Special conditions: None
Construction
Type & style
- Home type: SingleFamily
- Architectural style: Craftsman
- Property subtype: Single Family Residence
Materials
- Roof: Dimensional
Condition
- Year built: 2023
Utilities & green energy
- Utilities for property: Water City, Sewage City, Total Electric, Riviera Utilities, Water Heater Electric
Community & HOA
Community
- Features: Pets Allowed, More Than Two Pets Allowed
- Security: Security System
- Subdivision: Riverside Arbor Walk
HOA
- Has HOA: Yes
- Services included: Association Management
- HOA fee: $365 annually
- HOA name: Riverside At Arbor Walk
- HOA phone: 706-599-8194
Location
- Region: Foley
Financial & listing details
- Price per square foot: $192/sqft
- Tax assessed value: $338,200
- Annual tax amount: $1,117
- Date on market: 4/14/2026
- Ownership type: Whole Full
Estimated market value
Not available
Estimated sales range
Not available
Not available
Price history
| Date | Event | Price |
|---|---|---|
| 4/15/2026 | Listed for sale | $345,000-6.5%$192/sqft |
Source:  Baldwin Realtors #395128 Report a problem Baldwin Realtors #395128 Report a problem | ||
| 3/1/2026 | Listing removed | $369,000$206/sqft |
Source: Baldwin Realtors #383409 Report a problem | ||
| 9/29/2025 | Price change | $369,000-1.6%$206/sqft |
Source: Baldwin Realtors #383409 Report a problem | ||
| 8/7/2025 | Listed for sale | $375,000+8.7%$209/sqft |
Source: Baldwin Realtors #383409 Report a problem | ||
| 11/12/2024 | Sold | $344,900-4.2%$192/sqft |
Source: Baldwin Realtors #369089 Report a problem | ||
| 10/18/2024 | Pending sale | $359,900$201/sqft |
Source: Baldwin Realtors #369089 Report a problem | ||
| 10/9/2024 | Listed for sale | $359,9000%$201/sqft |
Source: Baldwin Realtors #369089 Report a problem | ||
| 8/7/2024 | Listing removed | -- |
Source: Baldwin Realtors #356365 Report a problem | ||
| 4/27/2024 | Pending sale | $360,000$201/sqft |
Source: Baldwin Realtors #356365 Report a problem | ||
| 2/16/2024 | Price change | $360,000-0.2%$201/sqft |
Source: Baldwin Realtors #356365 Report a problem | ||
| 1/3/2024 | Listed for sale | $360,775$201/sqft |
Source:  DR Horton Report a problem DR Horton Report a problem | ||
Public tax history
| Year | Property taxes | Tax assessment |
|---|---|---|
| 2025 | $1,117 +271.9% | $33,840 +271.9% |
| 2024 | $300 | $9,100 |
Find assessor info on the county website
Monthly payment
Est. payment
Payment breakdown
Explore the cost of this home by adjusting the details. Changes won't be saved.Climate risks
Neighborhood: 36535
Nearby schools
Schools provided by the listing agent
- Elementary: Florence B. Mathis Elementary
- Middle: Foley Middle
- High: Foley High
Source: Baldwin Realtors. This data may not be complete. We recommend contacting the local school district to confirm school assignments for this home.


Similar homes
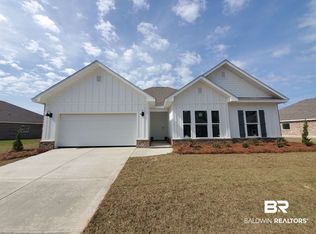
- $329,9004 bd2 ba1.9k sqft1258 Caper Ave, Foley, AL 36535Active
 MLS ID #400117, Lindsay Kendrick Hegler, Local Property Inc.. Baldwin Realtors
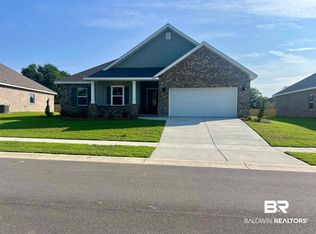
 - $355,0004 bd2 ba1.9k sqft9355 Eiland Dr, Foley, AL 36535Active
 MLS ID #408998, Jordan Epperson, RE/MAX of Orange Beach. Baldwin Realtors
 - $340,0003 bd2 ba1.8k sqft1025 Stella Rd, Foley, AL 36535Active
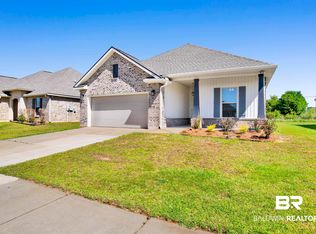 MLS ID #397976, Brian J Reinhardt, RE/MAX Paradise. Baldwin Realtors
 - $325,0003 bd2 ba1.6k sqft1084 Stella Rd, Foley, AL 36535Active
 MLS ID #394325, Kristina Halfacre, RE/MAX of Orange Beach. Baldwin Realtors
