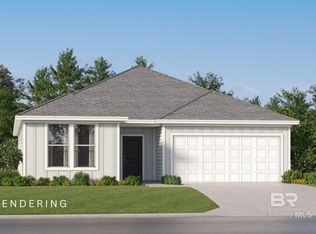
New Construction in Foley, AL! Discover incredible value in this brand new home located in a pool and clubhouse community in Foley. Just a short drive to the white sandy beaches of Gulf Shores and Orange Beach, and minutes from Foley’s best shopping and dining, Tanger Outlets, and the OWA water park and entertainment district. The Springsteen floorplan features 4 bedrooms, 2 full bathrooms, and a flex room perfect for a home office, bonus space, or playroom. This thoughtfully designed home also includes a 2-car garage and a spacious covered back porch—ideal for outdoor living. Inside, enjoy high-end finishes such as quartz countertops, stainless steel appliances, and white shaker-style cabinets. The 4 side-Hardie Board exterior offers timeless curb appeal and durability. Tucked away in a quiet location, yet close to everything. Builder warranty included for peace of mind. Don't miss your chance to own a beautiful new home in one of Baldwin County’s most convenient and fast-growing areas! Buyer to verify all information during due diligence.
Active
Price cut: $5K (6/2)
$339,990
3828 Casita Cir, Foley, AL 36535
4beds
2,000sqft
Residential
Built in 2026
6,969 Square Feet Lot
$-- Zestimate®
$170/sqft
$80/mo HOA
What's special
High-end finishesQuartz countertopsStainless steel appliancesWhite shaker-style cabinets
- 52 days |
- 96 |
- 7 |
Likely to sell faster than
Zillow last checked:
Listing updated:
Listed by:
Lisa Strickland PHONE:850-227-5992,
Lennar Homes Coastal Realty, L
Source: Baldwin Realtors,MLS#: 397267
Facts & features
Interior
Bedrooms & bathrooms
- Bedrooms: 4
- Bathrooms: 2
- Full bathrooms: 2
- Main level bedrooms: 4
Rooms
- Room types: Great Room
Primary bedroom
- Level: Main
- Area: 182
- Dimensions: 14 x 13
Bedroom 2
- Level: Main
- Area: 121
- Dimensions: 11 x 11
Bedroom 3
- Level: Main
- Area: 121
- Dimensions: 11 x 11
Bedroom 4
- Level: Main
- Area: 132
- Dimensions: 11 x 12
Family room
- Level: Main
- Area: 196
- Dimensions: 14 x 14
Kitchen
- Level: Main
- Area: 144
- Dimensions: 16 x 9
Heating
- Heat Pump
Cooling
- Heat Pump
Appliances
- Included: Dishwasher, Microwave, Electric Range
Features
- High Ceilings
- Flooring: Carpet, Engineered Vinyl Plank
- Has basement: No
- Has fireplace: No
Interior area
- Total structure area: 2,000
- Total interior livable area: 2,000 sqft
Property
Parking
- Total spaces: 2
- Parking features: Attached, Garage
- Has attached garage: Yes
- Covered spaces: 2
Features
- Levels: One
- Stories: 1
- Pool features: Community, Association
- Has view: Yes
- View description: None
Lot
- Size: 6,969 Square Feet
- Features: Less than 1 acre
Details
- Parcel number: 056103070000007.061
Construction
Type & style
- Home type: SingleFamily
- Property subtype: Residential
Materials
- Concrete, Fortified-Gold
- Foundation: Slab
- Roof: Dimensional
Condition
- New Construction
- New construction: Yes
- Year built: 2026
Details
- Warranty included: Yes
Utilities & green energy
- Sewer: Baldwin Co Sewer Service
- Utilities for property: Riviera Utilities, Summerdale Utilities
Community & HOA
Community
- Features: Clubhouse, Conference Center, Fitness Center, Landscaping, Pool, Wheelchair Accessible
- Security: Smoke Detector(s)
- Subdivision: Southwood at Arbor Walk
HOA
- Has HOA: Yes
- Services included: Association Management, Maintenance Grounds, Recreational Facilities, Clubhouse, Pool
- HOA fee: $960 annually
Location
- Region: Foley
Financial & listing details
- Price per square foot: $170/sqft
- Price range: $340K - $340K
- Date on market: 5/29/2026
- Ownership: Whole/Full
Estimated market value
Not available
Estimated sales range
Not available
Not available
Price history
| Date | Event | Price |
|---|---|---|
| 6/2/2026 | Price change | $339,990-1.4%$170/sqft |
Source:  Lennar Homes Report a problem Lennar Homes Report a problem | ||
| 5/29/2026 | Listed for sale | $344,990$172/sqft |
Source:  Baldwin Realtors #397267 Report a problem Baldwin Realtors #397267 Report a problem | ||
Public tax history
Tax history is unavailable.
Monthly payment
Est. payment
Payment breakdown
Explore the cost of this home by adjusting the details. Changes won't be saved.Climate risks
Neighborhood: 36535
Nearby schools
GreatSchools rating
- 8/10Magnolia SchoolGrades: PK-6Distance: 3.7 mi
- 4/10Foley Middle SchoolGrades: 7-8Distance: 3 mi
- 7/10Foley High SchoolGrades: 9-12Distance: 1.8 mi
Schools provided by the listing agent
- Elementary: Florence B Mathis
- Middle: Foley Middle
- High: Foley High
Source: Baldwin Realtors. This data may not be complete. We recommend contacting the local school district to confirm school assignments for this home.
- $295,9903 bd2 ba1.7k sqft3924 Camino St, Foley, AL 36535Sold
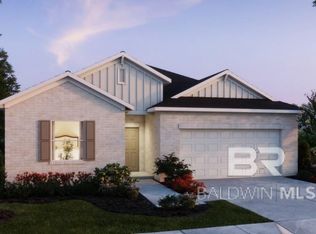
- $358,0054 bd3 ba2.1k sqft18188 Kent Cir, Foley, AL 36535Pending
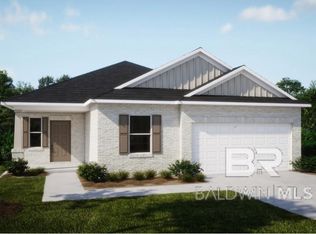
- $358,5803 bd2 ba1.7k sqft18204 Kent Cir, Foley, AL 36535Pending
- $353,9004 bd3 ba2.1k sqft18252 Kent Cir, Foley, AL 36535Pending
- $365,7504 bd3 ba2.1k sqft18288 Kent Cir, Foley, AL 36535Pending
- $289,4903 bd2 ba1.6k sqft3932 Camino St, Foley, AL 36535Sold
- $316,4904 bd2 ba1.8k sqft19412 Maple Crest Loop, Foley, AL 36535Sold
- $341,4904 bd2 ba2k sqft19404 Maple Crest Loop, Foley, AL 36535Sold
- $328,4903 bd2 ba1.8k sqft19170 Maple Crest Loop, Foley, AL 36535Pending
A local agent can set up tours, give advice and negotiate with sellers.
Similar homes
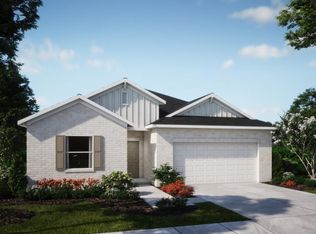
- from $347,9004 bd3 ba2.1k sqftMiramar Plan, Foley Pointe, Foley, AL 36535New Construction
 Maronda Homes
 - $378,5904 bd3 ba2.1k sqft18312 Kent Cir, Foley, AL 36535New Construction
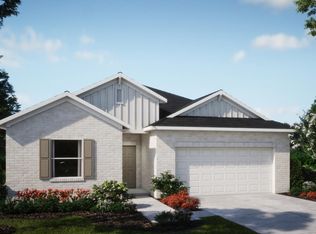 Maronda Homes
 - $374,4904 bd2 ba1.8k sqft9384 Albatross Dr, Foley, AL 36535Active
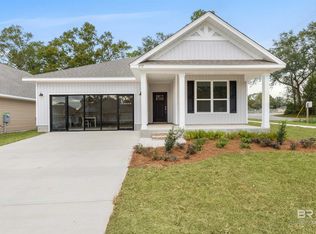 MLS ID #396817, Lisa Strickland, Lennar Homes Coastal Realty, L. Baldwin Realtors
 - from $346,6504 bd2 ba2k sqftRYDER Plan, Robert's Cove, Foley, AL 36535New Construction
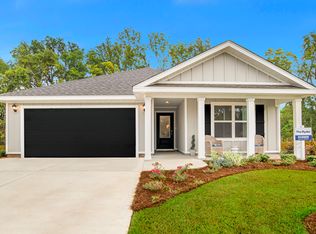 DR Horton
 - $340,7584 bd2 ba1.7k sqft21913 Old Harbor Way, Foley, AL 36535ActiveMLS ID #393417, Danielle Poche, DHI Realty of Alabama, LLC. Baldwin Realtors
- $336,4914 bd2 ba1.7k sqft14505 Dayton Cir, Foley, AL 36535ActiveBaldwin Realtors
- $334,9914 bd2 ba1.7k sqft14494 Dayton Cir, Foley, AL 36535ActiveMLS ID #398466, Courtney Roberts, DHI Realty of Alabama, LLC. Baldwin Realtors
- $294,9904 bd3 ba1.8k sqft18919 Zoysia Loop, Foley, AL 36535ActiveMLS ID #397914, Lisa Strickland, Lennar Homes Coastal Realty, L. Baldwin Realtors
- from $331,9004 bd2 ba2k sqftRYDER Plan, Hadley Village, Foley, AL 36535New ConstructionDR Horton
- from $323,9004 bd2 ba1.7k sqftCALI Plan, Robert's Cove, Foley, AL 36535New ConstructionDR Horton
- $386,3284 bd2 ba1.8k sqft18348 Iron Horse Cir, Foley, AL 36535ActiveBaldwin Realtors
- from $377,3004 bd2 ba1.8k sqftGRAYSON Plan, Iron Horse, Foley, AL 36535New ConstructionDR Horton
- from $372,3004 bd2 ba1.8k sqftRHETT Plan, Iron Horse, Foley, AL 36535New ConstructionDR Horton
- from $321,9004 bd2 ba1.7k sqftCALI Plan, Hadley Village, Foley, AL 36535New ConstructionDR Horton
- from $369,9004 bd2 ba2k sqftThe Cairn Plan, Robert's Cove, Foley, AL 36535New ConstructionDR Horton
- $384,2284 bd2 ba1.8k sqft18328 Iron Horse Cir, Foley, AL 36535ActiveBaldwin Realtors
- from $326,6503 bd2 ba1.6k sqftJEMISON Plan, Robert's Cove, Foley, AL 36535New ConstructionDR Horton
- from $351,0504 bd2 ba1.7k sqftCALI Plan, Tealwood Estates, Foley, AL 36535New ConstructionDR Horton
- $357,9594 bd2 ba1.7k sqft13549 Redhead Ln, Foley, AL 36535ActiveBaldwin Realtors
- $365,0584 bd2 ba1.7k sqft14705 Tealwood Ln, Foley, AL 36535ActiveMLS ID #392466, Bailey Burton, DHI Realty of Alabama, LLC. Baldwin Realtors
