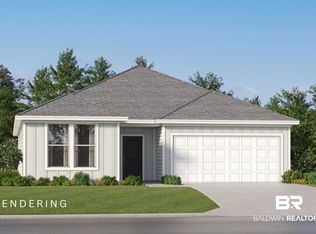
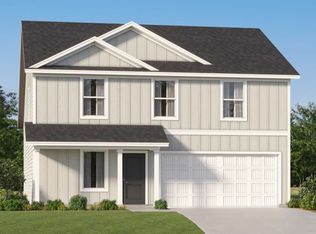
Welcome to the newest community in Foley, AL, where unbeatable location meets incredible value. Just minutes from the sugar-white beaches of the Gulf and close to Foley’s best shopping, dining, and entertainment, this neighborhood blends convenience with coastal charm. The Frey floorplan offers 1,627 square feet with 3 bedrooms and 2 bathrooms, featuring upscale finishes like stainless steel appliances, quartz countertops, and a modern tile backsplash. The spacious master suite includes double vanities, a private water closet, and a large walk-in closet. Enjoy outdoor living on your covered porch, perfect for relaxing or entertaining.Residents also have access to a beautifully designed clubhouse with a swimming pool, fully equipped gym, gathering space, and full kitchen, ideal for events or everyday enjoyment. With luxury features, top-tier amenities, and a prime location, this is coastal living at its best without compromise. Buyer to verify all information during due diligence.
Active
$296,490
3887 Camino St, Foley, AL 36535
3beds
1,627sqft
Single Family Residence
Built in 2026
-- sqft lot
$-- Zestimate®
$182/sqft
$80/mo HOA
What's special
Spacious master suiteLarge walk-in closetDouble vanitiesQuartz countertopsModern tile backsplashPrivate water closetStainless steel appliances
- 151 days
- 35
- 1
Zillow last checked:
Listing updated:
Listed by:
Lisa Strickland PHONE:850-227-5992,
Lennar Homes Coastal Realty, LLC
Source: Baldwin Realtors,MLS#: 396349
Facts & features
Interior
Bedrooms & bathrooms
- Bedrooms: 3
- Bathrooms: 2
- Full bathrooms: 2
Heating
- Heat Pump
Cooling
- Heat Pump
Appliances
- Included: Microwave, Dishwasher
Features
- High Ceilings
- Flooring: Carpet, Engineered Vinyl Plank
- Has fireplace: No
Interior area
- Total interior livable area: 1,627 sqft
Property
Parking
- Parking features: Attached, Double Garage
- Has garage: Yes
Features
- Stories: 1
- Has view: Yes
- View description: None/Not Applicable
- Waterfront features: No Waterfront
Lot
- Features: Less Than 1 Acre
Details
- Parcel number: 056103070000007.088
- Special conditions: None
Construction
Type & style
- Home type: SingleFamily
- Architectural style: Single Story
- Property subtype: Single Family Residence
Materials
- Roof: Dimensional
Condition
- Year built: 2026
Details
- Warranty included: Yes
Utilities & green energy
- Utilities for property: Riviera Utilities, Summerdale Utilities, Baldwin Co Sewer Service
Community & HOA
Community
- Features: Game Room, Clubhouse, Meeting Room, Pets Allowed, Exercise Room
- Security: Smoke Detector(s)
- Subdivision: Southwood At Arbor Walk
HOA
- Has HOA: Yes
- Services included: Pool, Clubhouse, Recreation Facilities, Association Management, Common Area Maintenance
- HOA fee: $960 annually
Location
- Region: Foley
Financial & listing details
- Price per square foot: $182/sqft
- Date on market: 5/9/2026
- Ownership type: Whole Full
Estimated market value
Not available
Estimated sales range
Not available
Not available
Price history
| Date | Event | Price |
|---|---|---|
| 7/2/2026 | Price change | $308,985+4.2%$190/sqft |
Source:  Lennar Homes Report a problem Lennar Homes Report a problem | ||
| 5/29/2026 | Price change | $296,490-1%$182/sqft |
Source:  Baldwin Realtors #396349 Report a problem Baldwin Realtors #396349 Report a problem | ||
| 5/21/2026 | Price change | $299,490-2.3%$184/sqft |
Source: Lennar Homes Report a problem | ||
| 5/20/2026 | Price change | $306,490+2.3%$188/sqft |
Source: Lennar Homes Report a problem | ||
| 5/9/2026 | Listed for sale | $299,490$184/sqft |
Source: Baldwin Realtors #396349 Report a problem | ||
Public tax history
Tax history is unavailable.
Monthly payment
Est. payment
Payment breakdown
Explore the cost of this home by adjusting the details. Changes won't be saved.Climate risks
Neighborhood: 36535
Nearby schools
Schools provided by the listing agent
- Elementary: Florence B. Mathis Elementary
- Middle: Foley Middle
- High: Foley High
Source: Baldwin Realtors. This data may not be complete. We recommend contacting the local school district to confirm school assignments for this home.

Similar homes
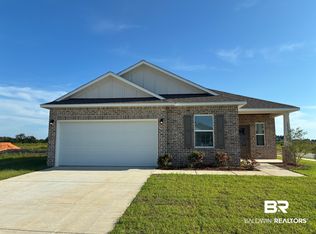
- from $299,9903 bd2 ba1.7k sqftNash Plan, Southwood at Arbor Walk : Classic Collection, Foley, AL 36535New Construction
 Lennar Homes

 - from $275,9904 bd2 ba1.7k sqftGehrig Plan, Grasslands : Majors Collection, Foley, AL 36535New Construction
 Lennar Homes
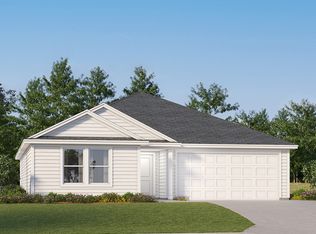
 - from $294,9904 bd3 ba1.8k sqftLittleton Plan, Grasslands : Watermill Collection, Foley, AL 36535New Construction
 Lennar Homes
 - $288,4904 bd2 ba1.8k sqft18124 Coneflower Cir, Foley, AL 36535Active
 MLS ID #395230, Lisa Strickland, Lennar Homes Coastal Realty, LLC. Baldwin Realtors
