Skip main navigation
Closed
  • $400,000

    1162 Pencarro Blvd, Foley, AL 36535

    4beds
    2,306sqft
    Single Family Residence
    Built in 2023
    -- sqft lot
    $420,000 Zestimate®
    $173/sqft
    $2,549 Estimated rent

    Home value

    $420,000

    $399,000 - $441,000

    $2,549/mo

    Zestimate® history
    Loading
    Loading...

    Owner options

    List your home for rent

    $2,549/mo

    Rent Zestimate®

    Find your next renter with Zillow Rental Manager. Plus, with online applications, you can quickly screen prospective tenants – for free.

    Learn more

    $2,549/mo

    Rent Zestimate®

    Refinance and save

    $2,958/mo

    Est. payment

    Refinancing to a lower rate could help reduce your monthly payments and save thousands over the life of the loan.

    See today's rates

    $2,958/mo

    Est. payment

    Explore your selling options

    Work with a Zillow partner agent

    Leverage their expertise and Zillow's premium Showcase listings to get your home seen by more buyers.

    Get started

    List with your own agent

    Get your home in front of millions of buyers by listing it on Zillow.

    Learn how to do it

    Sell it yourself

    Take full control of how buyers see your home on Zillow by listing For Sale by Owner (FSBO).

    List your home

    What's special

    Laundry roomControl panelLight switchesSmart doorbellSmart home technologyHardie board accentsDouble sink vanity
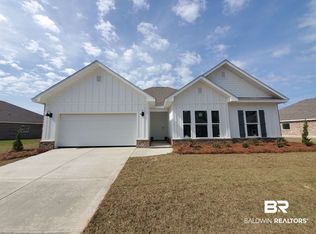
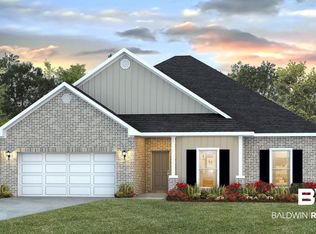
    **** NEW INCENTIVE: Receive a reduced interest rate with the use of seller preferred lender. In addition, receive up to $10,000 that can be applied towards closing costs and pre-paid expenses or can be used towards upgrades like appliances! Must close between May 20-23, 2024, to qualify for this incredible incentive! **** Welcome to Riverside at Arbor Walk! Nestled conveniently on County Road 65, just a quick 20-minute hop to the stunning white sandy beaches and a stone's throw away from all your favorite spots for shopping, dining, and entertainment. Introducing the VICTORIA plan: a spacious haven with 4 bedrooms, 2.5 baths, and a 2-car garage. Enjoy a modern open concept layout, boasting 9' ceilings throughout, with a charming tray ceiling in both the great room and primary suite. Granite countertops, EVP flooring, stainless steel appliances, and a sleek LED lighting package elevate everyday living. Your sanctuary awaits in the primary suite, featuring a luxurious attached bathroom with double sink vanity, garden tub, and a separate walk-in shower. Plus, there's ample storage space with a linen closet and a sprawling walk-in closet.The remaining bedrooms, second full bath, and laundry room are cleverly situated off the foyer, ensuring privacy and convenience. And let's not forget the wide covered and screened back patio—perfect for soaking in sunsets or hosting gatherings with loved ones.But that's not all—this home is being built to Gold FORTIFIED Home™ certification, potentially saving you big on homeowners insurance. And with our Home is Connected (SM) Smart Home Technology, managing your home is a breeze, thanks to a control panel, smart doorbell, lock, light switches, and thermostat—all controllable through one handy app.Please note: Pictures are of a similar home and may differ in colors, options, and finishes. Move-in ready home. Lot 161

    Zillow last checked:

    Listing updated:

    Listed by:

    Sviatlana Shoemaker 251-504-4096,

    DHI Realty of Alabama, LLC

    Bought with:

    Cherie Raber, 127659

    EXP Realty, LLC Southern Branch

    Source: Baldwin Realtors,MLS#: 356368MLS Logo

    Facts & features

    Interior

    Bedrooms & bathrooms
    • Bedrooms: 4
    • Bathrooms: 3
    • Full bathrooms: 2
    • 1/2 bathrooms: 1
    Heating
    • Heat Pump
    Cooling
    • Heat Pump, Electric
    Appliances
    • Included: Disposal, Microwave, Dishwasher
    Features
    • En Suite, Termite Contract, Split Bedroom Plan
    • Flooring: Vinyl
    • Has fireplace: No
    Interior area
    • Total interior livable area: 2,306 sqft

    Property

    Parking
    • Parking features: Attached, Double Garage, Garage Door Opener
    • Has garage: Yes
    Features
    • Stories: 1
    • Patio & porch: Rear Porch
    • Has view: Yes
    • View description: None/Not Applicable
    • Waterfront features: No Waterfront
    Lot
    • Features: Level, Cul-De-Sac, Less Than 1 Acre
    Details
    • Parcel number: 056103070000006.190
    • Special conditions: None

    Construction

    Type & style
    • Home type: SingleFamily
    • Architectural style: Craftsman
    • Property subtype: Single Family Residence
    Materials
    • Roof: Composition Shingle
    Condition
    • Year built: 2023
    Details
    • Warranty included: Yes

    Utilities & green energy

    • Utilities for property: Riviera Utilities

    Community & HOA

    Community
    • Features: None
    • Security: Carbon Monoxide Detector(s), Smoke Detector(s)
    • Subdivision: Riverside Arbor Walk
    HOA
    • Has HOA: Yes
    • Services included: Common Area Maintenance
    • HOA fee: $665 annually
    • HOA phone: 251-309-9100
    Location
    • Region: Foley

    Financial & listing details

    • Price per square foot: $173/sqft
    • Tax assessed value: $393,700
    • Annual tax amount: $1,255
    • Date on market: 1/16/2024
    • Ownership type: Whole Full

    Price history

    DateEventPrice
    5/21/2024Sold$400,000$173/sqft
    Source: Baldwin Realtors #356368 Report a problem
    4/27/2024Pending sale$400,000$173/sqft
    Source: Baldwin Realtors #356368 Report a problem
    2/16/2024Price change$400,000-0.2%$173/sqft
    Source: Baldwin Realtors #356368 Report a problem
    1/16/2024Listed for sale$400,608$174/sqft
    Source: Baldwin Realtors #356368 Report a problem

    Public tax history

    YearProperty taxesTax assessment
    2025$1,255 +317.8%$39,380 +332.7%
    2024$300 $9,100
    Find assessor info on the county website

    Neighborhood: 36535

    Nearby schools

    GreatSchools rating
    Schools provided by the listing agent
    • Elementary: Florence B. Mathis Elementary
    • Middle: Foley Middle
    • High: Foley High

    Source: Baldwin Realtors. This data may not be complete. We recommend contacting the local school district to confirm school assignments for this home.

    Get a cash offer in 3 minutes
    Find out how much your home could sell for in as little as 3 minutes with a no-obligation cash offer.
    Estimated market value
    $420,000
    Get a cash offer in 3 minutes
    Find out how much your home could sell for in as little as 3 minutes with a no-obligation cash offer.
    Estimated market value
    $420,000