Prime Foley Location Just Minutes from the Beach!
NO RENTAL RESTRICTIONS!
Welcome to this beautiful, like-new 3-bedroom, 2-bath home in the desirable Kensington Place community. Built in 2021 and exceptionally well maintained, this home offers the comfort and convenience of an established location—just 7 miles from the beautiful Gulf Shores beaches and approximately 5 minutes to downtown Foley, OWA and all the grocery stores and shops.
Step through the welcoming foyer into the spacious, open-concept living area. The fabulous kitchen features a generous island with seating overhang, plenty of workspace, all overlooking the family room—creating the perfect setting for everyday living and entertaining.
The spacious primary suite offers a relaxing retreat with a large walk-in closet and an ensuite bathroom featuring a double-bowl vanity, spacious shower, and soaking tub. Two additional bedrooms are positioned near the second full bathroom, while the thoughtfully designed layout provides multiple closets throughout the home for excellent storage. A dedicated laundry room adds even more functionality.
The home is Gold FORTIFIED, which may provide great savings on homeowners insurance.
A fantastic opportunity to enjoy the Gulf Coast lifestyle in a move-in-ready home with an ideal location, modern design, and valuable FORTIFIED construction. Buyer to verify all information during due diligence.
Active
$349,000
224 Burnston Way, Foley, AL 36535
3beds
1,615sqft
Single Family Residence
Built in 2021
6,490 Square Feet Lot
$-- Zestimate®
$216/sqft
$44/mo HOA
What's special
Two additional bedroomsSoaking tubLarge walk-in closetEnsuite bathroomDouble-bowl vanityWelcoming foyerPlenty of workspace
- 24 days
- 264
- 10
Likely to sell faster than
Zillow last checked:
Listing updated:
Listed by:
Viktoriya Morris 251-948-5000,
BELLATOR REAL ESTATE LLC GULF SHORES
Source: Baldwin Realtors,MLS#: 410053
Facts & features
Interior
Bedrooms & bathrooms
- Bedrooms: 3
- Bathrooms: 2
- Full bathrooms: 2
Heating
- Electric
Appliances
- Included: Microwave, Dishwasher
Features
- Split Bedroom Plan
- Flooring: Carpet, Engineered Vinyl Plank
- Has fireplace: No
- Fireplace features: No Fireplace
Interior area
- Total interior livable area: 1,615 sqft
Property
Parking
- Total spaces: 2
- Parking features: Attached, Garage Door Opener
Features
- Stories: 1
- Patio & porch: Rear Porch, Covered Patio
- Pool features: None
- Fencing: Partial
- Waterfront features: No Waterfront
Lot
- Size: 6,490 Square Feet
- Features: Less Than 1 Acre
Details
- Parcel number: 6104204001001.089
- Special conditions: None
Construction
Type & style
- Home type: SingleFamily
- Architectural style: Traditional
- Property subtype: Single Family Residence
Materials
- Roof: Composition Shingle
Condition
- Year built: 2021
Utilities & green energy
- Utilities for property: Baldwin EMC, Riviera Utilities, Baldwin Co Sewer Service
Community & HOA
Community
- Features: None
- Subdivision: Kensington Place
HOA
- Has HOA: Yes
- Services included: Common Area Insurance, Common Area Maintenance
- HOA fee: $525 annually
- HOA name: Coastline property management
- HOA phone: 251-948-7001
Location
- Region: Foley
Financial & listing details
- Price per square foot: $216/sqft
- Tax assessed value: $307,400
- Annual tax amount: $2,029
- Date on market: 9/3/2026
- Ownership type: Whole Full
Estimated market value
Not available
Estimated sales range
Not available
Not available
Price history
| Date | Event | Price |
|---|---|---|
| 9/3/2026 | Listed for sale | $349,000$216/sqft |
Source:  Baldwin Realtors #410053 Report a problem Baldwin Realtors #410053 Report a problem | ||
| 8/31/2026 | Listing removed | $349,000$216/sqft |
Source: Baldwin Realtors #386740 Report a problem | ||
| 1/15/2026 | Price change | $349,000-3%$216/sqft |
Source: Baldwin Realtors #386740 Report a problem | ||
| 10/17/2025 | Listed for sale | $359,900+14.3%$223/sqft |
Source: Baldwin Realtors #386740 Report a problem | ||
| 6/14/2024 | Sold | $314,900$195/sqft |
Source: Baldwin Realtors #355561 Report a problem | ||
| 12/26/2023 | Listed for sale | $314,900-1.2%$195/sqft |
Source: Baldwin Realtors #355561 Report a problem | ||
| 12/26/2023 | Listing removed | -- |
Source: Owner Report a problem | ||
| 10/29/2023 | Listed for sale | $318,800-1.9%$197/sqft |
Source: Owner Report a problem | ||
| 10/24/2023 | Listing removed | -- |
Source: Baldwin Realtors #349446 Report a problem | ||
| 9/7/2023 | Price change | $325,000-3%$201/sqft |
Source: Baldwin Realtors #349446 Report a problem | ||
| 8/27/2023 | Price change | $335,000-2.6%$207/sqft |
Source: Baldwin Realtors #349446 Report a problem | ||
| 8/8/2023 | Price change | $344,000-1.4%$213/sqft |
Source: Baldwin Realtors #349446 Report a problem | ||
| 7/28/2023 | Listed for sale | $349,000-8.2%$216/sqft |
Source: Baldwin Realtors #349446 Report a problem | ||
| 7/26/2023 | Listing removed | -- |
Source:  Exit Realty Report a problem Exit Realty Report a problem | ||
| 5/19/2023 | Listed for sale | $380,000+67%$235/sqft |
Source: Baldwin Realtors #346190 Report a problem | ||
| 5/25/2021 | Sold | $227,525$141/sqft |
Source: Baldwin Realtors #308069 Report a problem | ||
| 2/3/2021 | Listing removed | -- |
Source:  DR Horton Report a problem DR Horton Report a problem | ||
| 2/3/2021 | Pending sale | $227,525$141/sqft |
Source: D.R. Horton - Baldwin Report a problem | ||
| 2/3/2021 | Listed for sale | $227,525$141/sqft |
Source: D.R. Horton - Baldwin Report a problem | ||
| 2/2/2021 | Pending sale | $227,525$141/sqft |
Source: D.R. Horton - Baldwin Report a problem | ||
| 1/29/2021 | Listed for sale | $227,525$141/sqft |
Source: D.R. Horton - Baldwin Report a problem | ||
Public tax history
| Year | Property taxes | Tax assessment |
|---|---|---|
| 2025 | $2,029 +116.5% | $61,480 +106.6% |
| 2024 | $937 +11.5% | $29,760 +11% |
| 2023 | $840 | $26,820 +17.3% |
| 2022 | -- | $22,860 +6.8% |
| 2021 | $132 | $21,400 |
Find assessor info on the county website
Monthly payment
Est. payment
Payment breakdown
Explore the cost of this home by adjusting the details. Changes won't be saved.Climate risks
Neighborhood: 36535
Nearby schools
Schools provided by the listing agent
- Elementary: Gulf Shores Elementary
- Middle: Gulf Shores Middle
- High: Gulf Shores High
Source: Baldwin Realtors. This data may not be complete. We recommend contacting the local school district to confirm school assignments for this home.
Similar homes
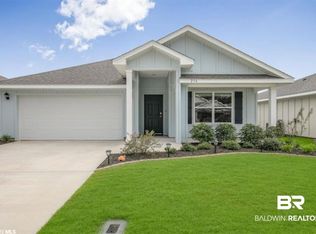
- $355,0003 bd2 ba1.6k sqft8200 Carmel Cir, Foley, AL 36535Active
 MLS ID #409424, Michelle R Buskens, Engel and Volkers Gulf Shores. Baldwin Realtors

 - $375,0004 bd2 ba1.8k sqft22880 Lieutenant Ave, Foley, AL 36535Active
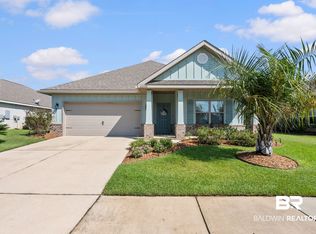 MLS ID #411111, Veronica Bishop, Butler & Co. Real Estate LLC. Baldwin Realtors
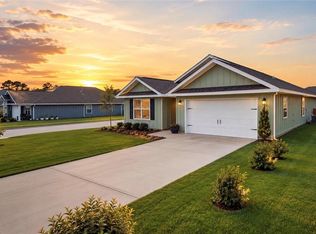
 - $345,0003 bd2 ba1.7k sqft1154 Pencarro Blvd, Foley, AL 36535Active
 MLS ID #395128, Kandy R Hines, RE/MAX of Gulf Shores. Baldwin Realtors
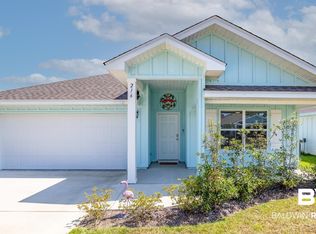
 - $335,0003 bd2 ba1.5k sqft8216 Carmel Cir, Foley, AL 36535Active
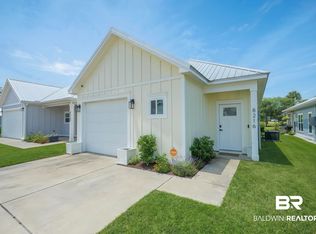 MLS ID #392033, Terri L Ellis, Elite By The Beach, LLC. Baldwin Realtors
