Seller is offering $6,000 toward the buyer’s closing costs with an acceptable offer! Located in the desirable Kensington Place subdivision, this spacious 4-bedroom, 2-bath home offers a 1 year home warranty and over 2,000 sq. ft. of comfortable living space and sits on a corner lot for added curb appeal with lots of yard space. Home comes with all of the extras this build has to offer including a huge covered back porch that runs along the width of the entire house. Perfect for entertaining a party or turning into an outdoor kitchen with surrounding homes listed for more, this property is priced to go and ready for its next owner. Step inside to an open and inviting layout with plenty of space for everyday living and entertaining. The home features a bright open living and dining area with stainless steel appliances centered with a large kitchen island area, spacious bedrooms, and a well-designed floor plan that makes the most of every square foot. The kitchen offers great cabinet and counter space, and a walk-in pantry, making it both practical and welcoming. Oversized master suite has its own private door to the covered back porch, his and hers walk-in closets, and master bathroom that includes a large walk-in shower, double vanity, and a private water room with cedar plank walls. Drive in garage with remote open House sits on a corner lot offering more space than the yards adjacent No carpet (all luxury vinyl) This home also offers flexible financing options like USDA, FHA, VA, or Conventional financing, making it a great option for a variety of buyers. This home also generated very good income when used for short term rentals (people vacationing at the beach) Enjoy the convenience of a well-kept neighborhood close to the beach, shopping, dining, schools, and all that Foley has to offer. If you’re looking for a move-in ready home in a desirable established subdivision at a competitive price, this one is a must-see! Call me or stop by at one of our many open houses
Active
$349,999
7433 Coppin Dr, Foley, AL 36535
4beds
2,008sqft
Single Family Residence, Residential
Built in 2021
6,969 Square Feet Lot
$346,600 Zestimate®
$174/sqft
$48/mo HOA
What's special
Spacious bedroomsOversized master suiteDouble vanityOpen and inviting layoutLarge kitchen island areaWell-designed floor planWalk-in pantry
- 129 days
- 375
- 29
Zillow last checked:
Listing updated:
Listed by:
Brittany Carter 251-455-9785,
IXL Real Estate LLC
Source: GCMLS,MLS#: 7781896
Facts & features
Interior
Bedrooms & bathrooms
- Bedrooms: 4
- Bathrooms: 2
- Full bathrooms: 2
Heating
- Central
Cooling
- Ceiling Fan(s), Central Air
Appliances
- Included: Dishwasher, Dryer, Electric Range, Electric Water Heater, Microwave, Washer
- Laundry: Laundry Room, Main Level
Features
- Double Vanity, Entrance Foyer, His and Hers Closets, Walk-In Closet(s)
- Flooring: Carpet
- Windows: Insulated Windows
- Basement: Crawl Space
- Has fireplace: No
- Fireplace features: None
Interior area
- Total structure area: 2,008
- Total interior livable area: 2,008 sqft
Video & virtual tour
Property
Parking
- Total spaces: 2
- Parking features: Attached, Driveway, Garage, Garage Door Opener
- Attached garage spaces: 2
- Has uncovered spaces: Yes
Features
- Levels: One
- Patio & porch: Covered, Front Porch, Rear Porch
- Exterior features: Private Yard
- Pool features: None
- Spa features: None
- Fencing: Privacy
- Has view: Yes
- Waterfront features: None
Lot
- Size: 6,969 Square Feet
- Features: Corner Lot
Details
- Additional structures: None
- Parcel number: 6104204001001081
Construction
Type & style
- Home type: SingleFamily
- Architectural style: Contemporary,Craftsman
- Property subtype: Single Family Residence, Residential
Materials
- Concrete, Wood Siding
- Foundation: Slab
Condition
- Year built: 2021
Utilities & green energy
- Electric: 220 Volts, 220 Volts in Garage, 220 Volts in Laundry
- Sewer: Public Sewer
- Water: Public
- Utilities for property: Electricity Available, Phone Available, Underground Utilities, Water Available
Green energy
- Energy efficient items: None
Community & HOA
Community
- Features: None
- Subdivision: Kensington Place
HOA
- Has HOA: Yes
- HOA fee: $48 monthly
Location
- Region: Foley
Financial & listing details
- Price per square foot: $174/sqft
- Tax assessed value: $352,600
- Annual tax amount: $1,119
- Date on market: 6/3/2026
- Electric utility on property: Yes
- Road surface type: Asphalt
Estimated market value
$346,600
$329,000 - $364,000
$2,305/mo
Price history
| Date | Event | Price |
|---|---|---|
| 10/9/2026 | Price change | $349,9990%$174/sqft |
Source:  Baldwin Realtors #397528 Report a problem Baldwin Realtors #397528 Report a problem | ||
| 8/17/2026 | Price change | $350,000-1.4%$174/sqft |
Source: Baldwin Realtors #397528 Report a problem | ||
| 7/2/2026 | Price change | $355,000-1.1%$177/sqft |
Source: Baldwin Realtors #397528 Report a problem | ||
| 6/4/2026 | Listed for sale | $359,000-0.3%$179/sqft |
Source:  GCMLS #7781896 Report a problem GCMLS #7781896 Report a problem | ||
| 5/29/2026 | Listing removed | $359,900$179/sqft |
Source: Baldwin Realtors #380724 Report a problem | ||
| 3/11/2026 | Price change | $359,900+4.3%$179/sqft |
Source: Baldwin Realtors #380724 Report a problem | ||
| 1/27/2026 | Listing removed | $2,500$1/sqft |
Source: Zillow Rentals Report a problem | ||
| 12/18/2025 | Listed for rent | $2,500$1/sqft |
Source: Zillow Rentals Report a problem | ||
| 11/22/2025 | Price change | $345,000-1.4%$172/sqft |
Source:  GALMLS #21420188 Report a problem GALMLS #21420188 Report a problem | ||
| 8/13/2025 | Price change | $349,900-6.9%$174/sqft |
Source: GALMLS #21420188 Report a problem | ||
| 6/15/2025 | Price change | $375,900-5.1%$187/sqft |
Source: Baldwin Realtors #380724 Report a problem | ||
| 5/29/2025 | Listed for sale | $395,900+38.1%$197/sqft |
Source: GALMLS #21420188 Report a problem | ||
| 10/26/2021 | Sold | $286,705$143/sqft |
Source: Baldwin Realtors #313723 Report a problem | ||
| 9/16/2021 | Pending sale | $286,705$143/sqft |
Source: Baldwin Realtors #313723 Report a problem | ||
| 7/15/2021 | Listed for sale | $286,705$143/sqft |
Source: Baldwin Realtors #313723 Report a problem | ||
| 7/14/2021 | Pending sale | $286,705$143/sqft |
Source: Baldwin Realtors #313723 Report a problem | ||
| 7/14/2021 | Listed for sale | $286,705$143/sqft |
Source: Baldwin Realtors #313723 Report a problem | ||
| 6/9/2021 | Listing removed | -- |
Source:  DR Horton Report a problem DR Horton Report a problem | ||
| 5/20/2021 | Price change | $286,705+4%$143/sqft |
Source: Baldwin Realtors #313723 Report a problem | ||
| 5/10/2021 | Listed for sale | $275,705$137/sqft |
Source: Baldwin Realtors #313723 Report a problem | ||
Public tax history
| Year | Property taxes | Tax assessment |
|---|---|---|
| 2025 | $1,119 +3.4% | $35,260 +3.3% |
| 2024 | $1,082 +12% | $34,140 +11.5% |
| 2023 | $965 | $30,620 +30.5% |
| 2022 | -- | $23,460 -36.3% |
| 2021 | $132 | $36,820 |
Find assessor info on the county website
Monthly payment
Est. payment
Payment breakdown
Explore the cost of this home by adjusting the details. Changes won't be saved.Climate risks
Neighborhood: 36535
Nearby schools
Schools provided by the listing agent
- Elementary: Florence B Mathis
- Middle: Foley
- High: Foley
Source: GCMLS. This data may not be complete. We recommend contacting the local school district to confirm school assignments for this home.
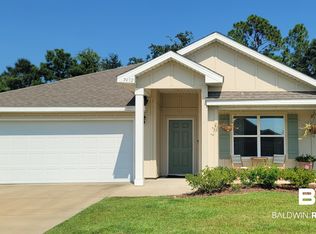


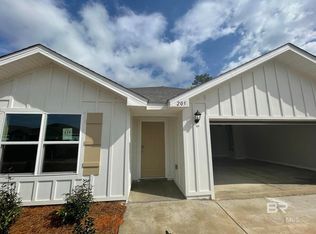
Similar homes
- $339,9994 bd3 ba1.8k sqft1255 Caper Ave, Foley, AL 36535Active
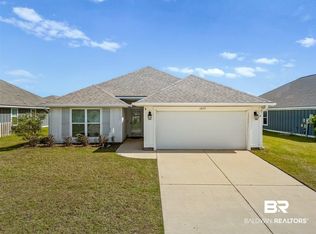 MLS ID #398849, Lauren Stickler, Crye Leike Gulf Coast Real Est. Baldwin Realtors
 - $385,0003 bd2 ba1.6k sqft1417 Surrey Loop, Foley, AL 36535For Sale
 MLS ID #7839859, Brooke Butler, Butler & Co. Real Estate LLC. GCMLS
 - $379,0004 bd2 ba1.8k sqft306 Wickman Ave, Gulf Shores, AL 36542Active
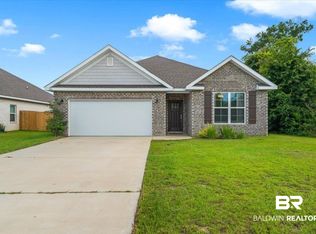 MLS ID #398063, Taylor Daily, RE/MAX of Orange Beach. Baldwin Realtors
 - $365,0003 bd2 ba2.3k sqft9926 Clarke Ridge Rd, Foley, AL 36535For Sale
 MLS ID #7793730, Adrienne Gill, VPR United Real Estate LLC. GCMLS
