
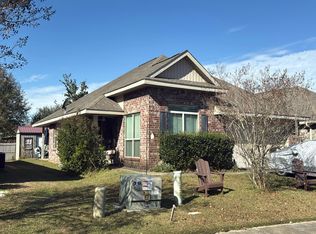
Welcome to your stunning new home in Foley, Alabama! This beautiful residential detached property, built in 2019, boasts three spacious bedrooms and two modern bathrooms, perfectly designed for comfortable living. DSLD Build, Crescent II B floorplan, Gold Fortified with a generous living space of 1,670 square feet, there’s plenty of room for entertaining, relaxing, and making memories. As you enter, you'll be greeted by the elegant Craftsman style that defines this home, complete with a charming brick exterior. The open layout is perfect for gatherings, and the kitchen is equipped with top-of-the-line appliances, ensuring that cooking and dining experiences are nothing short of delightful. The ever convenient laundry room off the primary closet makes this floorplan a breeze and the embodiment of efficiency. Updates include primary bath shower to include tile surround. Step outside to find a lovely screened in porch, ideal for morning coffees or evening get-togethers overlooking the neighborhood pond. The property includes a fenced yard, providing both privacy and a safe space for outdoor activities. Situated in the welcoming Cypress Gates community, this home includes access to fantastic amenities, including landscaping and safety features. Located just a short drive from shopping, dining, and recreational options, living here means you can enjoy the best of both convenience and tranquility. Long-term rentals are permitted, enhancing the appeal for those seeking investment opportunities. Don’t miss the chance to call this vibrant property your new home. Schedule a viewing today! Buyer to verify all information during due diligence.
Active
$385,000
1417 Surrey Loop, Foley, AL 36535
3beds
1,670sqft
Single Family Residence, Residential
Built in 2019
7,013 Square Feet Lot
$-- Zestimate®
$231/sqft
$42/mo HOA
What's special
Three spacious bedroomsElegant craftsman styleCharming brick exteriorLovely screened in porchOverlooking the neighborhood pondOpen layoutTwo modern bathrooms
- 2 days
- 164
- 13
Zillow last checked:
Listing updated:
Listed by:
Brooke Butler 251-232-9901,
Butler & Co. Real Estate LLC
Source: GCMLS,MLS#: 7839859
Facts & features
Interior
Bedrooms & bathrooms
- Bedrooms: 3
- Bathrooms: 2
- Full bathrooms: 2
Heating
- Central
Cooling
- Ceiling Fan(s), Central Air
Appliances
- Included: Dishwasher, Disposal, Dryer, Electric Range, Microwave, Refrigerator, Washer
- Laundry: Laundry Room
Features
- Double Vanity, High Ceilings 10 ft Main
- Flooring: Ceramic Tile
- Basement: None
- Has fireplace: Yes
- Fireplace features: Electric
Interior area
- Total structure area: 1,670
- Total interior livable area: 1,670 sqft
Property
Parking
- Total spaces: 2
- Parking features: Attached, Garage, Garage Door Opener, Garage Faces Front
- Attached garage spaces: 2
Accessibility
- Accessibility features: None
Features
- Levels: One
- Patio & porch: Covered, Screened
- Exterior features: Rain Gutters
- Pool features: None
- Spa features: None
- Fencing: Back Yard
- Has view: Yes
- View description: Other
- Waterfront features: None
Lot
- Size: 7,013 Square Feet
- Dimensions: 47 x 106
- Features: Back Yard
Details
- Additional structures: None
- Parcel number: 5404203000003078
Construction
Type & style
- Home type: SingleFamily
- Architectural style: Craftsman
- Property subtype: Single Family Residence, Residential
Materials
- Foundation: Slab
- Roof: Composition
Condition
- Year built: 2019
Utilities & green energy
- Electric: 110 Volts
- Sewer: Public Sewer
- Water: Public
- Utilities for property: Other
Green energy
- Energy efficient items: None
Community & HOA
Community
- Features: Other
- Subdivision: Cypress Gates
HOA
- Has HOA: Yes
- HOA fee: $500 annually
Location
- Region: Foley
Financial & listing details
- Price per square foot: $231/sqft
- Tax assessed value: $316,400
- Annual tax amount: $820
- Date on market: 9/16/2026
- Road surface type: Asphalt
Estimated market value
Not available
Estimated sales range
Not available
$1,997/mo
Price history
| Date | Event | Price |
|---|---|---|
| 9/16/2026 | Listed for sale | $385,000$231/sqft |
Source:  Baldwin Realtors #409522 Report a problem Baldwin Realtors #409522 Report a problem | ||
| 8/26/2026 | Pending sale | $385,000+10%$231/sqft |
Source: Baldwin Realtors #409522 Report a problem | ||
| 4/23/2024 | Sold | $350,000-2.5%$210/sqft |
Source: Baldwin Realtors #354862 Report a problem | ||
| 3/27/2024 | Pending sale | $359,000$215/sqft |
Source: Baldwin Realtors #354862 Report a problem | ||
| 1/23/2024 | Price change | $359,000-2.9%$215/sqft |
Source: Baldwin Realtors #354862 Report a problem | ||
| 12/1/2023 | Listed for sale | $369,900+75%$221/sqft |
Source: Baldwin Realtors #354862 Report a problem | ||
| 8/7/2023 | Listing removed | -- |
Source: Zillow Rentals Report a problem | ||
| 7/21/2023 | Listed for rent | $2,200$1/sqft |
Source: Zillow Rentals Report a problem | ||
| 3/26/2019 | Sold | $211,315$127/sqft |
Source: Baldwin Realtors #277258 Report a problem | ||
Public tax history
| Year | Property taxes | Tax assessment |
|---|---|---|
| 2025 | $820 +8.1% | $31,660 +7.9% |
| 2024 | $759 -2.7% | $29,340 -2.7% |
| 2023 | $780 | $30,140 +50.1% |
| 2022 | -- | $20,080 -8.1% |
| 2021 | $560 +6.9% | $21,840 +6.6% |
| 2020 | $524 +105% | $20,480 +164.6% |
| 2019 | $255 | $7,740 |
Find assessor info on the county website
Monthly payment
Est. payment
Payment breakdown
Explore the cost of this home by adjusting the details. Changes won't be saved.Climate risks
Neighborhood: 36535
Nearby schools
Schools provided by the listing agent
- Elementary: Foley
- Middle: Foley
- High: Foley
Source: GCMLS. This data may not be complete. We recommend contacting the local school district to confirm school assignments for this home.
Similar homes
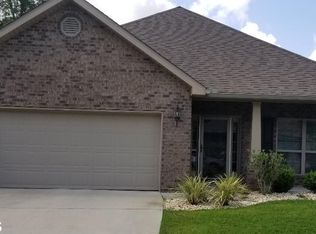
- $400,0003 bd2 ba2.3k sqft668 Parish Lakes Dr, Foley, AL 36535Active Under Contract
 MLS ID #399900, Terri L Ellis, Elite By The Beach, LLC. Baldwin Realtors
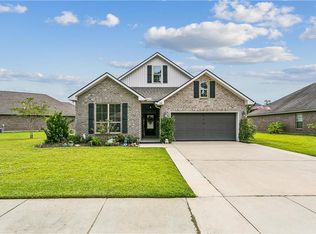
 - $385,8003 bd2 ba2k sqft13112 Briarwood Dr, Foley, AL 36535Active
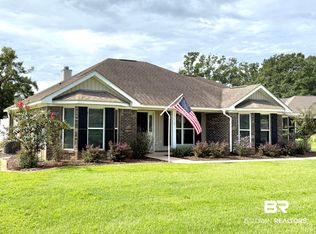 MLS ID #409730, Carla Lemire, RE/MAX of Orange Beach. Baldwin Realtors
 - $--3 bd2 ba1.3k sqft319 Amberlee Ct, Foley, AL 36535Auction
 Auction.com 1
 - $245,0003 bd2 ba1.6k sqft1336 Majesty Loop, Foley, AL 36535Active Under Contract
 MLS ID #399552, Kristy Millington, Coastal Luxe Realty Group. Baldwin Realtors
