Welcome to Village Green in charming Magnolia Springs! This almost-new Craftsman-style three bedroom and two bathroom home offers the perfect blend of Southern charm, modern convenience, and an unbeatable location. Relax and unwind on the beautiful front and back porches, ideal for enjoying peaceful mornings, evening gatherings, or entertaining guests around the dedicated outdoor grilling area.Inside, you'll find a spacious and thoughtfully designed floor plan featuring soaring vaulted ceilings in the living room, creating an open and inviting atmosphere. The oversized laundry room provides exceptional flexibility with plenty of space for storage, pantry overflow, hobbies, or organization. The private primary suite is a true retreat, complete with walk-in closets and an additional office, sitting room, nursery, or bonus space to fit your lifestyle needs.Located just minutes from the renowned Jesse's Restaurant, all that Foley has to offer including shopping, dining, and entertainment, this home also provides easy access to nearby boat launches, swimming holes, and outdoor recreation along the beautiful Gulf Coast. Whether you're seeking a full-time residence or a peaceful getaway, this move-in-ready home delivers comfort, convenience, and the relaxed Magnolia Springs lifestyle you've been dreaming of. Buyer to verify all information during due diligence.
Active
Price cut: $14K (7/22)
$475,000
11850 Village Green Dr, Magnolia Springs, AL 36555
3beds
1,942sqft
:
Get pre-qualified$2,718/mo
Single Family Residence, Residential
Built in 2019
0.54 Acres Lot
$-- Zestimate®
$245/sqft
$3/mo HOA
What's special
Walk-in closetsDedicated outdoor grilling area
- 43 days |
- 2,054 |
- 124 |
Likely to sell faster than
Zillow last checked:
Listing updated:
Listed by:
Adrienne Gill 251-223-1885,
VPR United Real Estate LLC
Source: GCMLS,MLS#: 7793724
Facts & features
Interior
Bedrooms & bathrooms
- Bedrooms: 3
- Bathrooms: 2
- Full bathrooms: 2
Heating
- Central
Cooling
- Central Air
Appliances
- Included: Disposal, Dishwasher, Electric Range, Microwave, Refrigerator
- Laundry: Laundry Room, Main Level
Features
- Double Vanity, High Ceilings 10 ft Main, High Speed Internet, Walk-In Closet(s)
- Basement: Crawl Space,Unfinished
- Has fireplace: No
- Fireplace features: None
Interior area
- Total structure area: 1,942
- Total interior livable area: 1,942 sqft
Property
Parking
- Total spaces: 4
- Parking features: Attached, Driveway, Level Driveway
- Has attached garage: Yes
- Has uncovered spaces: Yes
Accessibility
- Accessibility features: None
Features
- Levels: One
- Patio & porch: Covered, Front Porch, Rear Porch
- Exterior features: Storage
- Pool features: None
- Spa features: None
- Fencing: None
- Has view: Yes
- View description: Other
- Waterfront features: None
Lot
- Size: 0.54 Acres
- Dimensions: 80 x 229
- Features: Back Yard, Front Yard
Details
- Additional structures: None
- Parcel number: 5508330000007012
Construction
Type & style
- Home type: SingleFamily
- Architectural style: Craftsman
- Property subtype: Single Family Residence, Residential
Materials
- HardiPlank Type
- Foundation: Pillar/Post/Pier
- Roof: Composition
Condition
- Year built: 2019
Utilities & green energy
- Electric: None
- Sewer: Septic Tank
- Water: Well
- Utilities for property: Electricity Available
Green energy
- Energy efficient items: Windows
Community & HOA
Community
- Features: None
- Subdivision: Village Green
HOA
- Has HOA: Yes
- HOA fee: $35 annually
Location
- Region: Magnolia Springs
Financial & listing details
- Price per square foot: $245/sqft
- Tax assessed value: $368,800
- Annual tax amount: $1,166
- Date on market: 6/24/2026
- Electric utility on property: Yes
- Road surface type: Paved
Estimated market value
Not available
Estimated sales range
Not available
Not available
Price history
| Date | Event | Price |
|---|---|---|
| 7/22/2026 | Price change | $475,000-2.9%$245/sqft |
Source:  Baldwin Realtors #398405 Report a problem Baldwin Realtors #398405 Report a problem | ||
| 6/24/2026 | Listed for sale | $489,000-2%$252/sqft |
Source: Baldwin Realtors #398405 Report a problem | ||
| 6/23/2026 | Listing removed | $499,000$257/sqft |
Source: Baldwin Realtors #397769 Report a problem | ||
| 6/10/2026 | Listed for sale | $499,000+1074.1%$257/sqft |
Source: Baldwin Realtors #397769 Report a problem | ||
| 3/16/2018 | Sold | $42,500$22/sqft |
Source: Public Record Report a problem | ||
Public tax history
| Year | Property taxes | Tax assessment |
|---|---|---|
| 2025 | $918 +7.1% | $35,360 +7% |
| 2024 | $857 -6.9% | $33,060 -6.7% |
| 2023 | $920 | $35,440 +28.9% |
| 2022 | -- | $27,500 +5.7% |
| 2021 | $859 +19.8% | $26,020 +19.8% |
| 2020 | $717 +97.5% | $21,720 +97.5% |
| 2019 | $363 +22.2% | $11,000 +22.2% |
| 2018 | $297 | $9,000 |
| 2017 | $297 | $9,000 |
| 2016 | $297 | $9,000 |
| 2015 | $297 | $9,000 |
| 2014 | $297 | $9,000 |
Find assessor info on the county website
Monthly payment
Est. payment
Payment breakdown
Explore the cost of this home by adjusting the details. Changes won't be saved.Climate risks
Neighborhood: 36555
Nearby schools
GreatSchools rating
- 8/10Magnolia SchoolGrades: PK-6Distance: 2.3 mi
- 4/10Foley Middle SchoolGrades: 7-8Distance: 5 mi
- 7/10Foley High SchoolGrades: 9-12Distance: 5 mi
Schools provided by the listing agent
- Elementary: Magnolia - Baldwin
- Middle: Foley
- High: Foley
Source: GCMLS. This data may not be complete. We recommend contacting the local school district to confirm school assignments for this home.
- $370,8003 bd3 ba1.6k sqft11852 Village Green Dr, Magnolia Springs, AL 36555Off Market
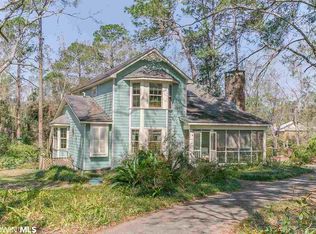
- $478,7005 bd2 ba3.1k sqft11848 Village Green Dr, Magnolia Springs, AL 36555Off Market
- $630,0003 bd3 ba1.9k sqft14817 Cotton Stocking Ln, Magnolia Springs, AL 36555Sold
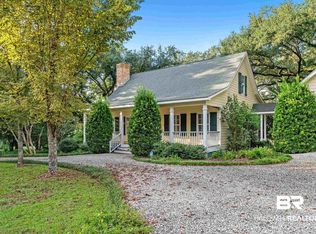
- $372,6003 bd1 ba2.5k sqft11856 Village Green Dr, Magnolia Springs, AL 36555Off Market
- $418,100-- bd1 ba2.2k sqft11846 Village Green Dr, Magnolia Springs, AL 36555Off Market
- $367,9003 bd1 ba1.7k sqft11845 Village Green Dr, Magnolia Springs, AL 36555Off Market
- $334,6003 bd2 ba1.7k sqft11832 Village Green Dr, Magnolia Springs, AL 36555Off Market
- $434,2003 bd3 ba1.8k sqft11847 Village Green Dr, Magnolia Springs, AL 36555Off Market
A local agent can set up tours, give advice and negotiate with sellers.
Similar homes
- $485,0003 bd2 ba1.4k sqft25797 County Road 49, Loxley, AL 36551For Sale
 MLS ID #7790672, Nita Summerlin, RE/MAX Realty Professionals. GCMLS
 - $472,0004 bd4 ba2.4k sqft818 Onyx Ln, Fairhope, AL 36532For Sale
 MLS ID #7763644, Sammy Morris, IXL Real Estate-Eastern Shore. GCMLS
 - $399,9004 bd3 ba2.2k sqft20604 Hadley Rd, Foley, AL 36535For Sale
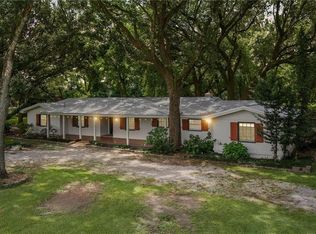 MLS ID #7731032, Tracey Goens, Elite Real Estate Solutions, LLC. GCMLS
 - $385,0003 bd2 ba2.3k sqft9926 Clarke Ridge Rd, Foley, AL 36535For Sale
 MLS ID #7793730, Adrienne Gill, VPR United Real Estate LLC. GCMLS
 - $475,0004 bd3 ba2.4k sqft27061 Allenbrook Ct, Daphne, AL 36526For SaleMLS ID #7808997, Katie Sondag, Sweet Willow Realty. GCMLS
- $329,5003 bd2 ba1.8k sqft1011 N Pine St, Foley, AL 36535For SaleMLS ID #7786261, Annette Greer, IXL Real Estate LLC. GCMLS
- $418,0004 bd2 ba1.9k sqft23774 Grant Dr, Loxley, AL 36551For SaleMLS ID #7712429, Angela Golfos, Elite Real Estate Solutions, LLC. GCMLS
- $499,0004 bd4 ba2.5k sqft248 Hawthorne Cir, Fairhope, AL 36532For SaleMLS ID #7814138, Jaime Cooper, EXIT Realty Lyon & Assoc.Fhope. GCMLS
- $475,0004 bd4 ba2.4k sqft11006 Secretariat Blvd, Daphne, AL 36526For SaleMLS ID #7710003, Kristen Baker, Bellator Real Estate LLC Mobile. GCMLS
- $409,9003 bd2 ba2k sqft742 Cheswick Ave, Fairhope, AL 36532For SaleMLS ID #7802467, Angela Perry, Coldwell Banker Coastal Realty. GCMLS
- $379,9994 bd3 ba2k sqft1210 Primrose Ln, Foley, AL 36535For SaleMLS ID #7785612, Joel Parrott, Expert Realty Solutions Inc.. GCMLS
- $429,0004 bd3 ba2.3k sqft287 Tillage St, Fairhope, AL 36532For SaleMLS ID #7815516, Ruth Rye, Nichols Real Estate. GCMLS
- $445,0004 bd3 ba2.1k sqft28110 Annabelle Ln, Daphne, AL 36526For SaleMLS ID #7796882, Chaunette Mckinney, Real Estate Store. GCMLS
- $424,9003 bd2 ba1.9k sqft225 Divot Loop, Fairhope, AL 36532For SaleMLS ID #7779722, Lillian Travis, Ashurst & Niemeyer LLC. GCMLS
- $315,0004 bd2 ba2.1k sqft16046 Lakeway Dr, Loxley, AL 36551For SaleMLS ID #7814316, Katie Sondag, Sweet Willow Realty. GCMLS
- $399,0003 bd3 ba1.7k sqft18948 Summer Oaks Pl, Fairhope, AL 36532For SaleMLS ID #7771557, Lorena Gregorius, Roberts Brothers Eastern Shore. GCMLS
- $325,0003 bd2 ba1.6k sqft524 W Ariel Ave, Foley, AL 36535For SaleMLS ID #7783241, Stephanie Wheeler, Redfin Corporation. GCMLS
- $265,0003 bd2 ba1.6k sqft514 W Orchid Ave, Foley, AL 36535For SaleMLS ID #7756978, Tracie Carter, Real Broker LLC. GCMLS
- $439,5004 bd3 ba2.4k sqft21225 Yosemite Blvd, Fairhope, AL 36532For SaleMLS ID #7801569, Lorena Gregorius, Roberts Brothers Eastern Shore. GCMLS
- $497,4004 bd3 ba2.4k sqft24625 Seattle Slew Way, Daphne, AL 36526For SaleMLS ID #7743881, Lillian Travis, Ashurst & Niemeyer LLC. GCMLS
