Completely renovated and move-in ready! This beautifully updated home at 23774 Grant Dr in Loxley features a stunning new open floor plan designed for modern living. The home offers all new flooring, fresh interior and exterior paint, new molding, and new shutters, creating a crisp, cohesive look throughout.The kitchen shines with gorgeous hickory cabinets, granite countertops, a glass cooktop, wall oven, microwave, dishwasher, and a touch-less faucet, making it both stylish and functional.Every bathroom has been fully updated with new fixtures, cabinetry, and countertops, including a brand-new tub/shower in the guest bath. The primary suite is a true retreat, boasting a spa-like double shower with elegant marble tile and a completely redesigned master bath.Major systems have been updated as well, with the roof and HVAC approximately 4 years old and the water heater just 1.5 years old. Additional improvements include all new interior and exterior light fixtures, ceiling fans, switches, and outlets.Step outside to enjoy the in-ground pool with a new liner and sealed pool deck, perfect for relaxing or entertaining. Situated on a private 1.33-acre lot with large mature trees, this property offers space, privacy, and NO HOA.Although located in the Loxley zip code, the home is just 2 miles from the heart of Silverhill and conveniently close to I-10 and everything Baldwin County has to offer.Amazing location, extensive upgrades, and peaceful surroundings—come see this incredible home for yourself! Buyer to verify all information during due diligence.
Active under contract
Price cut: $11.9K (6/30)
$418,000
23774 Grant Dr, Loxley, AL 36551
4beds
1,981sqft
Single Family Residence, Residential
Built in 1985
1.33 Acres Lot
$-- Zestimate®
$211/sqft
$-- HOA
What's special
All new flooringNew shuttersWall ovenGlass cooktopTouch-less faucetNew moldingGranite countertops
- 222 days
- 617
- 54
Zillow last checked:
Listing updated:
Listed by:
Angela Golfos 251-581-8221,
Elite Real Estate Solutions, LLC
Source: GCMLS,MLS#: 7712429
Facts & features
Interior
Bedrooms & bathrooms
- Bedrooms: 4
- Bathrooms: 2
- Full bathrooms: 2
Heating
- Central, Electric, Forced Air, Heat Pump
Cooling
- Attic Fan, Central Air, Ceiling Fan(s), Heat Pump
Appliances
- Included: Dishwasher, Electric Cooktop, Electric Oven, Microwave, Refrigerator
- Laundry: Laundry Room
Features
- Cathedral Ceiling(s), Double Vanity, Walk-In Closet(s)
- Flooring: Ceramic Tile, Marble
- Windows: Insulated Windows
- Basement: None
- Has fireplace: No
- Fireplace features: None
Interior area
- Total structure area: 1,981
- Total interior livable area: 1,981 sqft
Video & virtual tour
Property
Parking
- Total spaces: 5
- Parking features: Driveway
- Has uncovered spaces: Yes
Accessibility
- Accessibility features: None
Features
- Levels: One
- Patio & porch: Deck, Front Porch, Patio
- Exterior features: Private Yard, Rain Gutters, Storage
- Pool features: In Ground, Vinyl
- Spa features: None
- Fencing: Partial,Privacy
- Has view: Yes
- View description: Other
- Waterfront features: None
Lot
- Size: 1.33 Acres
- Dimensions: 190 x 200
- Features: Back Yard, Front Yard, Private, Wooded
Details
- Parcel number: 4208340000004008
Construction
Type & style
- Home type: SingleFamily
- Architectural style: Traditional
- Property subtype: Single Family Residence, Residential
Materials
- Brick, Wood Siding
- Foundation: Slab
- Roof: Metal
Condition
- Year built: 1985
Utilities & green energy
- Electric: 110 Volts, 220 Volts
- Sewer: Septic Tank
- Water: Well
- Utilities for property: Sewer Available, Water Available
Green energy
- Energy efficient items: Appliances, Doors, HVAC, Water Heater
Community & HOA
Community
- Features: None
- Subdivision: Oakleigh Estates
Location
- Region: Loxley
Financial & listing details
- Price per square foot: $211/sqft
- Tax assessed value: $226,300
- Annual tax amount: $1,362
- Date on market: 1/31/2026
- Road surface type: Asphalt
Estimated market value
Not available
Estimated sales range
Not available
Not available
Price history
| Date | Event | Price |
|---|---|---|
| 8/27/2026 | Pending sale | $418,000$211/sqft |
Source:  Baldwin Realtors #391128 Report a problem Baldwin Realtors #391128 Report a problem | ||
| 6/30/2026 | Price change | $418,000-2.8%$211/sqft |
Source: Baldwin Realtors #391128 Report a problem | ||
| 5/17/2026 | Price change | $429,900-4.5%$217/sqft |
Source:  GCMLS #7712429 Report a problem GCMLS #7712429 Report a problem | ||
| 2/1/2026 | Listed for sale | $450,000+82.6%$227/sqft |
Source: Baldwin Realtors #391128 Report a problem | ||
| 5/12/2023 | Sold | $246,500-1.4%$124/sqft |
Source: Baldwin Realtors #344781 Report a problem | ||
| 4/21/2023 | Listed for sale | $250,000$126/sqft |
Source: Baldwin Realtors #344781 Report a problem | ||
Public tax history
| Year | Property taxes | Tax assessment |
|---|---|---|
| 2025 | $1,403 +3% | $45,260 +3% |
| 2024 | $1,362 +113.1% | $43,940 +113.1% |
| 2023 | $639 | $20,620 -44.8% |
| 2022 | -- | $37,360 +11.2% |
| 2021 | $941 | $33,600 +5.5% |
| 2020 | -- | $31,860 +11.9% |
| 2019 | $797 +4.1% | $28,480 +4.1% |
| 2018 | $766 +3.6% | $27,360 +3.6% |
| 2017 | $740 | $26,420 +4.1% |
| 2016 | $740 +4.1% | $25,380 +5.8% |
| 2015 | $711 -3.8% | $24,000 -9% |
| 2014 | $739 | $26,380 -0.2% |
| 2013 | $739 | $26,420 -5.5% |
| 2011 | -- | $27,960 -1.1% |
| 2010 | -- | $28,280 -6.3% |
| 2009 | $845 +13.1% | $30,180 +13.1% |
| 2008 | $747 +46.5% | $26,680 -31.4% |
| 2007 | $510 +59.9% | $38,920 +207.9% |
| 2006 | $319 +17.5% | $12,640 +11.9% |
| 2005 | $271 +5.4% | $11,300 +4.6% |
| 2004 | $257 | $10,800 |
| 2003 | $257 +1.1% | $10,800 +0.9% |
| 2002 | $255 +1.5% | $10,700 -0.2% |
| 2001 | $251 | $10,720 |
| 2000 | $251 | $10,720 |
Find assessor info on the county website
Monthly payment
Est. payment
Payment breakdown
Explore the cost of this home by adjusting the details. Changes won't be saved.Climate risks
Neighborhood: 36551
Nearby schools
Schools provided by the listing agent
- Elementary: Silverhill
- Middle: Central Baldwin
- High: Robertsdale
Source: GCMLS. This data may not be complete. We recommend contacting the local school district to confirm school assignments for this home.

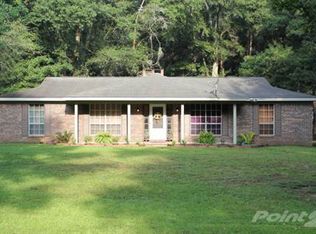
Similar homes
- $375,0004 bd2 ba2.2k sqft25323 Lakeland Dr, Loxley, AL 36551For Sale
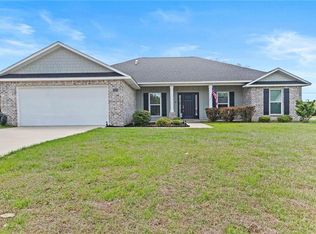 MLS ID #7752501, Sherry Roberts, Elite RE Solutions, LLC Gulf C. GCMLS
 - $326,9004 bd2 ba1.8k sqft16396 Edgewater Cir, Loxley, AL 36551For Sale
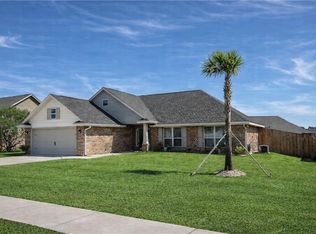 MLS ID #7753104, Denise Mcmichael-Wiseman, Rezults Real Estate Services LLC. GCMLS
 - $309,9003 bd2 ba1.8k sqft16050 Trace Dr, Loxley, AL 36551For Sale
 MLS ID #7813889, Marcia Gibney, Wellhouse Real Estate West LLC. GCMLS
 - $399,9004 bd3 ba2.2k sqft20604 Hadley Rd, Foley, AL 36535For Sale
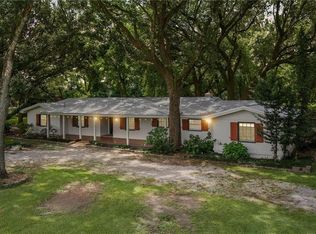 MLS ID #7731032, Tracey Goens, Elite Real Estate Solutions, LLC. GCMLS
