Welcome to this exceptional Craftsman-style brick home, beautifully positioned on a spacious corner lot in a convenient and established neighborhood. Offering one of the largest floor plans in the community, this meticulously maintained residence combines timeless style, thoughtful design, and exceptional functionality. From the moment you step inside, you’ll appreciate the inviting open-concept layout, fresh interior paint, and the pride of ownership throughout. The expansive great room features soaring ceilings and creates the ideal setting for both everyday living and effortless entertaining. The well-appointed kitchen offers a spacious breakfast area, pantry, breakfast bar, and ample room for a center island, all seamlessly connected to the main living spaces. A separate formal dining room provides an elegant space for gatherings, while the versatile flex room adds incredible value and can easily be customized as a private home office, fourth bedroom, playroom, or home gym. The split-bedroom floor plan provides privacy and comfort, with a spacious primary suite featuring a private ensuite bath and generous closet space. Additional highlights include luxury vinyl plank flooring, ceramic tile, and a beautifully maintained interior that is truly move-in ready. Outdoor living is enhanced by a covered back porch, extended patio, fenced backyard, and beautifully manicured lawn - ideal for relaxing evenings, entertaining guests, or enjoying the outdoors. The charming covered front porch adds to the home's Craftsman curb appeal and welcoming character. Conveniently located near the interstate, schools, shopping, and everyday amenities, this remarkable home offers the perfect blend of space, comfort, and location. A rare opportunity to own a larger, exceptionally well-maintained home in a sought-after community. Buyer to verify all information during due diligence.
Active
$309,900
16050 Trace Dr, Loxley, AL 36551
3beds
1,872sqft
Single Family Residence, Residential
Built in 2015
10,454 Square Feet Lot
$-- Zestimate®
$166/sqft
$15/mo HOA
What's special
Beautifully maintained interiorCraftsman-style brick homeCraftsman curb appealFresh interior paintFenced backyardSpacious corner lotSeparate formal dining room
- 25 days
- 427
- 33
Likely to sell faster than
Zillow last checked:
Listing updated:
Listed by:
Marcia Gibney 251-510-4676,
Wellhouse Real Estate West LLC
Source: GCMLS,MLS#: 7813889
Facts & features
Interior
Bedrooms & bathrooms
- Bedrooms: 3
- Bathrooms: 2
- Full bathrooms: 2
Heating
- Heat Pump
Cooling
- Heat Pump
Appliances
- Included: Disposal, Dishwasher, Electric Range, Electric Water Heater, Microwave
- Laundry: Laundry Room
Features
- Entrance Foyer, High Ceilings 10 or Greater, High Speed Internet, Walk-In Closet(s)
- Flooring: Carpet, Ceramic Tile, Laminate
- Windows: Insulated Windows
- Basement: None
- Has fireplace: No
- Fireplace features: None
Interior area
- Total structure area: 1,872
- Total interior livable area: 1,872 sqft
Video & virtual tour
Property
Parking
- Parking features: Attached, Garage, Garage Door Opener, Garage Faces Front
- Attached garage spaces: 2
Accessibility
- Accessibility features: None
Features
- Levels: One
- Patio & porch: Covered, Front Porch, Patio, Rear Porch
- Exterior features: Private Yard
- Pool features: None
- Spa features: None
- Fencing: Fenced
- Has view: Yes
- View description: Other
- Waterfront features: None
Lot
- Size: 10,454 Square Feet
- Dimensions: 67 x 117
- Features: Back Yard, Corner Lot, Front Yard
Details
- Additional structures: None
- Parcel number: 4206230000015057
Construction
Type & style
- Home type: SingleFamily
- Architectural style: Craftsman,Traditional
- Property subtype: Single Family Residence, Residential
Materials
- Brick
- Foundation: Slab
- Roof: Composition
Condition
- Year built: 2015
Utilities & green energy
- Electric: 110 Volts, 220 Volts
- Sewer: Public Sewer
- Water: Public
- Utilities for property: Electricity Available
Green energy
- Energy efficient items: Appliances, HVAC, Windows, Water Heater
Community & HOA
Community
- Features: Other, Park, Playground
- Subdivision: Woodland Trace
HOA
- Has HOA: Yes
- HOA fee: $90 semi-annually
Location
- Region: Loxley
Financial & listing details
- Price per square foot: $166/sqft
- Tax assessed value: $272,200
- Annual tax amount: $963
- Date on market: 8/10/2026
- Electric utility on property: Yes
- Road surface type: Asphalt
Estimated market value
Not available
Estimated sales range
Not available
Not available
Price history
| Date | Event | Price |
|---|---|---|
| 8/10/2026 | Listed for sale | $309,900$166/sqft |
Source:  GCMLS #7813889 Report a problem GCMLS #7813889 Report a problem | ||
Public tax history
| Year | Property taxes | Tax assessment |
|---|---|---|
| 2025 | $963 +7.1% | $27,240 +6.7% |
| 2024 | $899 -3.7% | $25,520 -3.6% |
| 2023 | $934 | $26,460 +23.1% |
| 2022 | -- | $21,500 +7.7% |
| 2021 | $640 +3.9% | $19,960 +2.7% |
| 2020 | $616 +5.8% | $19,440 +5.4% |
| 2019 | $582 +5.3% | $18,440 +4.9% |
| 2018 | $553 +7.5% | $17,580 +6.9% |
| 2017 | $514 | $16,440 +6.2% |
| 2016 | $514 -2.3% | $15,480 +287% |
| 2015 | $526 +383.8% | $4,000 +25% |
| 2014 | $109 | $3,200 |
Find assessor info on the county website
Monthly payment
Est. payment
Payment breakdown
Explore the cost of this home by adjusting the details. Changes won't be saved.Climate risks
Neighborhood: 36551
Nearby schools
Schools provided by the listing agent
- Elementary: Loxley
- Middle: Central Baldwin
- High: Robertsdale
Source: GCMLS. This data may not be complete. We recommend contacting the local school district to confirm school assignments for this home.
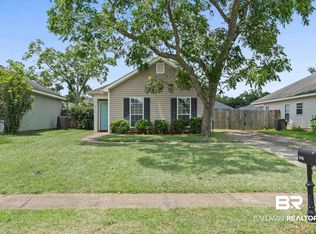
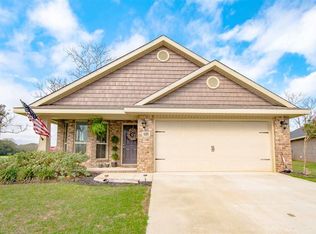
Similar homes
- $326,9004 bd2 ba1.8k sqft16396 Edgewater Cir, Loxley, AL 36551For Sale
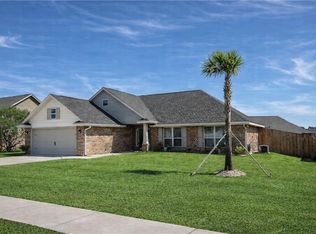 MLS ID #7753104, Denise Mcmichael-Wiseman, Rezults Real Estate Services LLC. GCMLS
 - $375,0004 bd2 ba2.2k sqft25323 Lakeland Dr, Loxley, AL 36551For Sale
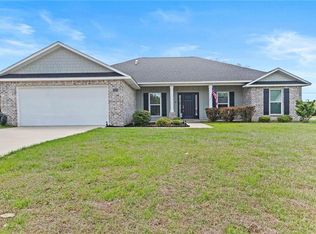 MLS ID #7752501, Sherry Roberts, Elite RE Solutions, LLC Gulf C. GCMLS
 - $199,0003 bd2 ba1.5k sqft76 Steele Ln, Loxley, AL 36551For Sale
 MLS ID #7813903, Bryan Mott, MarMac Real Estate Coastal. GCMLS
 - $299,0003 bd2 ba1.8k sqft27952 Turkey Branch Dr, Daphne, AL 36526For Sale
 MLS ID #7827296, Ellis Foster, Eluxe Realty Group LLC. GCMLS
