Welcome to 16416 Trace Drive in Loxley! This charming, move-in-ready home has been well maintained. It offers 3 bedrooms, 2 bathrooms, and an open-concept floor plan with split bedrooms for added privacy. The living area flows into the kitchen and dining space, making it easy everyday living and entertaining. Step outside to enjoy the fully fenced backyard featuring a double gate for easy access and a convenient storage shed. Located in Woodland Trace subdivision, with sidewalks, a neighborhood park, and a picnic area. Conveniently situated with easy access to I-10 for commuting to Mobile, Pensacola, or the beautiful Gulf Coast. Buyer to verify all information during due diligence.
Active
$237,500
16416 Trace Dr, Loxley, AL 36551
3beds
1,268sqft
Residential
Built in 2008
7,143 Square Feet Lot
$-- Zestimate®
$187/sqft
$15/mo HOA
What's special
Fully fenced backyardOpen-concept floor planConvenient storage shed
- 11 days |
- 474 |
- 38 |
Likely to sell faster than
Zillow last checked:
Listing updated:
Listed by:
Michelle Davis 251-367-7962,
Cooper & Co Inc North Mobile
Source: Baldwin Realtors,MLS#: 399244
Facts & features
Interior
Bedrooms & bathrooms
- Bedrooms: 3
- Bathrooms: 2
- Full bathrooms: 2
- Main level bedrooms: 3
Primary bedroom
- Features: 1st Floor Primary
- Level: Main
- Area: 193.2
- Dimensions: 13.8 x 14
Bedroom 2
- Level: Main
- Area: 114.24
- Dimensions: 11.2 x 10.2
Bedroom 3
- Level: Main
- Area: 102.03
- Dimensions: 11.2 x 9.11
Primary bathroom
- Features: Tub/Shower Combo
Dining room
- Features: Lvg/Dng Combo
- Level: Main
- Area: 100.9
- Dimensions: 10.03 x 10.06
Kitchen
- Level: Main
- Area: 106.47
- Dimensions: 9.1 x 11.7
Living room
- Level: Main
- Area: 316.66
- Dimensions: 22.3 x 14.2
Heating
- Natural Gas
Cooling
- Ceiling Fan(s)
Appliances
- Included: Dishwasher, Disposal, Microwave, Electric Range
- Laundry: Main Level
Features
- Split Bedroom Plan
- Flooring: Carpet, Tile, Laminate
- Windows: Double Pane Windows
- Has basement: No
- Has fireplace: No
- Fireplace features: None
Interior area
- Total structure area: 1,268
- Total interior livable area: 1,268 sqft
Property
Parking
- Total spaces: 2
- Parking features: See Remarks
Features
- Levels: One
- Stories: 1
- Patio & porch: Rear Porch
- Has view: Yes
- View description: Other
Lot
- Size: 7,143 Square Feet
- Dimensions: 50 x 142.5
- Features: Less than 1 acre
Details
- Additional structures: Storage
- Parcel number: 4206230000015.065
- Zoning description: Single Family Residence
Construction
Type & style
- Home type: SingleFamily
- Architectural style: Traditional
- Property subtype: Residential
Materials
- Vinyl Siding
- Foundation: Slab
- Roof: Composition
Condition
- Resale
- New construction: No
- Year built: 2008
Utilities & green energy
- Electric: Baldwin EMC
Community & HOA
Community
- Features: Playground
- Subdivision: Woodland Trace
HOA
- Has HOA: Yes
- Services included: Maintenance Grounds
- HOA fee: $180 annually
Location
- Region: Loxley
Financial & listing details
- Price per square foot: $187/sqft
- Tax assessed value: $170,800
- Annual tax amount: $1,262
- Price range: $237.5K - $237.5K
- Date on market: 7/10/2026
- Ownership: Whole/Full
Estimated market value
Not available
Estimated sales range
Not available
Not available
Price history
| Date | Event | Price |
|---|---|---|
| 7/10/2026 | Listed for sale | $237,500+35.5%$187/sqft |
Source:  Baldwin Realtors #399244 Report a problem Baldwin Realtors #399244 Report a problem | ||
| 8/2/2021 | Sold | $175,300+0.2%$138/sqft |
Source: Baldwin Realtors #317187 Report a problem | ||
| 7/19/2021 | Pending sale | $175,000$138/sqft |
Source: Baldwin Realtors #317187 Report a problem | ||
| 7/16/2021 | Listed for sale | $175,000+78.7%$138/sqft |
Source: Baldwin Realtors #317187 Report a problem | ||
| 1/4/2018 | Listing removed | $97,924-17%$77/sqft |
Source: Auction.com Report a problem | ||
| 12/12/2017 | Listed for sale | -- |
Source: Auction.com Report a problem | ||
| 12/4/2015 | Sold | $118,000+0%$93/sqft |
Source: Baldwin Realtors #228460 Report a problem | ||
| 8/5/2015 | Price change | $117,950-1.3%$93/sqft |
Source: Keller Williams - Daphne/Fairhope #228460 Report a problem | ||
| 7/23/2015 | Price change | $119,500-6.3%$94/sqft |
Source: Keller Williams AGC Realty - Orange Beach #228460 Report a problem | ||
| 3/5/2015 | Listed for sale | $127,500+2.8%$101/sqft |
Source: Keller Williams AGC Realty - Orange Beach #222790 Report a problem | ||
| 9/12/2014 | Listing removed | $124,000$98/sqft |
Source: Fairhope Realty Group #208827 Report a problem | ||
| 7/11/2014 | Price change | $124,000-0.8%$98/sqft |
Source: Fairhope Realty Group #208827 Report a problem | ||
| 2/16/2014 | Listed for sale | $125,000+5.9%$99/sqft |
Source: Fairhope Realty Group #208827 Report a problem | ||
| 9/11/2013 | Listing removed | $118,000$93/sqft |
Source: Owner Report a problem | ||
| 8/18/2013 | Listed for sale | $118,000-10.6%$93/sqft |
Source: Owner Report a problem | ||
| 8/25/2008 | Sold | $132,043$104/sqft |
Source: Public Record Report a problem | ||
Public tax history
| Year | Property taxes | Tax assessment |
|---|---|---|
| 2025 | $1,262 +7% | $34,120 +7% |
| 2024 | $1,180 +90.3% | $31,900 +90.3% |
| 2023 | $620 | $16,760 +24.1% |
| 2022 | -- | $13,500 +8.9% |
| 2021 | $850 +2.7% | $12,400 -49.1% |
| 2020 | $828 +6.5% | $24,340 +6.5% |
| 2019 | $777 +4.4% | $22,860 +4.4% |
| 2018 | $745 +6.1% | $21,900 +6.1% |
| 2017 | $702 | $20,640 +104% |
| 2016 | $702 +134.6% | $10,120 +5.9% |
| 2015 | $299 +6.8% | $9,560 +7.2% |
| 2014 | $280 +8.4% | $8,920 +0.9% |
| 2013 | $258 | $8,840 -6.8% |
| 2011 | -- | $9,480 -13.2% |
| 2010 | -- | $10,920 -4.4% |
| 2009 | $34 | $11,420 |
Find assessor info on the county website
Monthly payment
Est. payment
Payment breakdown
Explore the cost of this home by adjusting the details. Changes won't be saved.Climate risks
Neighborhood: 36551
Nearby schools
GreatSchools rating
- 8/10Loxley Elementary SchoolGrades: PK-6Distance: 1 mi
- 8/10Central Baldwin Middle SchoolGrades: 7-8Distance: 1.8 mi
- 8/10Robertsdale High SchoolGrades: 9-12Distance: 4.9 mi
Schools provided by the listing agent
- Elementary: Loxley Elementary
- Middle: Central Baldwin Middle
- High: Robertsdale High
Source: Baldwin Realtors. This data may not be complete. We recommend contacting the local school district to confirm school assignments for this home.
- $250,8003 bd1 ba1.4k sqft16070 Trace Dr, Loxley, AL 36551Off Market
- $272,5003 bd1 ba1.8k sqft16050 Trace Dr, Loxley, AL 36551Off Market
- $263,1003 bd2 ba1.6k sqft16029 Trace Dr, Loxley, AL 36551Off Market
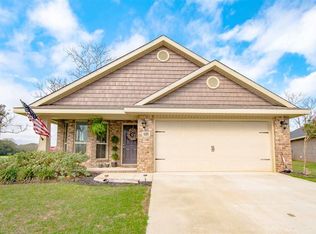
- $237,0003 bd2 ba1.3k sqft16078 Trace Dr, Loxley, AL 36551Sold

- $243,3003 bd2 ba1.4k sqft16070 Trace Drive, Loxley, AL 36551Off Market
- $261,8003 bd1 ba1.6k sqft16090 Trace Dr, Loxley, AL 36551Off Market
- $213,6003 bd2 ba1.2k sqft16062 Trace Dr, Loxley, AL 36551Off Market
- $233,3003 bd1 ba1.4k sqft16428 Trace Dr, Loxley, AL 36551Off Market
A local agent can set up tours, give advice and negotiate with sellers.
Similar homes
- $275,0003 bd2 ba1.5k sqft27430 Meade Trl, Loxley, AL 36551Active Under Contract
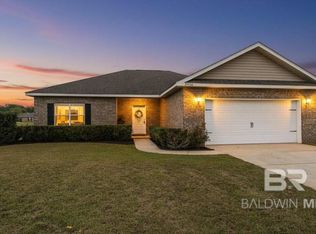 MLS ID #394399, Morgan Crabtree, RE/MAX of Orange Beach. Baldwin Realtors
 - $295,0003 bd2 ba1.5k sqft16504 Prado Loop, Loxley, AL 36551Active
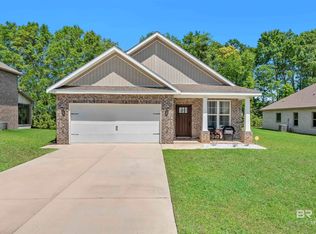 MLS ID #394764, Jordan Epperson, EXIT Realty Orange Beach. Baldwin Realtors
 - $255,0003 bd2 ba1.3k sqft7585 Avery Ln, Daphne, AL 36526For Sale
 MLS ID #7808571, Kathryn Irvine, Bellator Real Estate, LLC. GCMLS
 - $329,9003 bd2 ba1.8k sqft24579 Aventura Dr, Loxley, AL 36551Active
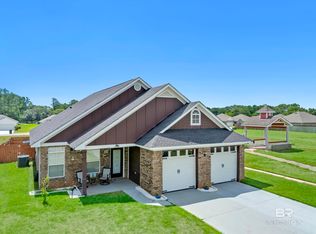 MLS ID #397253, Jordan Epperson, EXIT Realty Orange Beach. Baldwin Realtors
 - $270,0003 bd2 ba1.5k sqft104 Chatam Loop, Daphne, AL 36526Active Under ContractMLS ID #399593, Margaret Cook, EXP REALTY,LLC. Baldwin Realtors
- $232,0003 bd2 ba1.5k sqft313 Wynn Dr, Summerdale, AL 36580ActiveMLS ID #398396, Kendall Wahlert, Waters Edge Realty. Baldwin Realtors
- $315,0003 bd2 ba1.6k sqft8102 Irwin Loop, Daphne, AL 36526ActiveMLS ID #399538, Jennifer Sage, Call It Closed Intl Realty. Baldwin Realtors
- $309,9004 bd2 ba1.7k sqft17100 Reflection St, Loxley, AL 36551ActiveMLS ID #397482, Chelsea Blackwell, Blackwell Realty, Inc.. Baldwin Realtors
- $279,5003 bd2 ba1.5k sqft218 Lakefront Cir, Summerdale, AL 36580Active Under ContractMLS ID #398813, Kristine Holmin, RE/MAX on the Coast. Baldwin Realtors
- $275,0003 bd2 ba1.4k sqft16639 Vanilla Dr, Foley, AL 36535ActiveMLS ID #399316, Tommy Stanton, EXIT Realty Orange Beach. Baldwin Realtors
- $299,0003 bd2 ba1.8k sqft22620 Nana Loop E, Silverhill, AL 36576Active Under ContractMLS ID #396907, Casady Johnson, Rezults Real Estate Services. Baldwin Realtors
- $314,5003 bd2 ba1.6k sqft9446 Sable Ct, Daphne, AL 36526ActiveMLS ID #398209, Christi Mossburg, REMAX By The Bay. Baldwin Realtors
- $264,0003 bd2 ba1.2k sqft15602 Talus Ct, Foley, AL 36535Active Under ContractMLS ID #396341, Hannah Yeager, RE/MAX of Orange Beach. Baldwin Realtors
- $279,0003 bd2 ba1.6k sqft10549 Wales Ln, Spanish Fort, AL 36527ActiveMLS ID #399262, Ernest Bishop, Coastal Alabama Real Estate. Baldwin Realtors
- $273,0003 bd2 ba1.7k sqft105 Brentwood Dr, Daphne, AL 36526ActiveMLS ID #399025, Kathy Franklin, EXIT Realty Landmark. Baldwin Realtors
- $289,9003 bd2 ba1.5k sqft506 Rolling Hill Cir, Daphne, AL 36526Active Under ContractMLS ID #399124, Natalie Mergell, LPT Realty LLC. Baldwin Realtors
- $260,0003 bd2 ba1.6k sqft509 Loblolly Ct, Foley, AL 36535ActiveMLS ID #395860, Heather Loper, Keller Williams AGC Realty - Orange Beach. Baldwin Realtors
- $329,9003 bd2 ba1.7k sqft12205 Chaucer Ave, Daphne, AL 36526ActiveMLS ID #395954, Patty Bailey, Bailey Realty Group, LLC. Baldwin Realtors
- $225,0003 bd3 ba1.4k sqft25806 Pollard Rd #76, Daphne, AL 36526ActiveMLS ID #397468, Brooke Butler, Butler & Co. Real Estate LLC. Baldwin Realtors
- $244,0003 bd2 ba1.5k sqft3016 Meridian St, Foley, AL 36535ActiveMLS ID #393799, Lyndee Peterson, RE/MAX on the Coast. Baldwin Realtors
