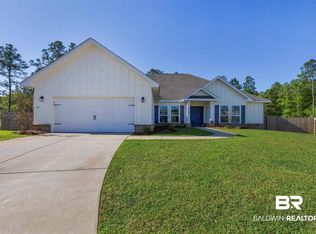
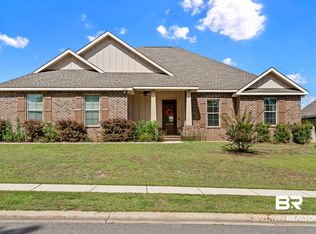
Welcome to this beautifully maintained 4-bedroom, 2.5-bath home located on a quiet, low-traffic loop in the highly sought-after Stonebridge community. Situated on a large lot backing up to permanent wooded green space, this home offers exceptional privacy and a peaceful setting with no neighbors behind you.Inside, the home features a functional split-bedroom floor plan with the primary suite located on one side of the home and three additional bedrooms and a full bathroom on the opposite side. A convenient half bath is positioned near the main living area for guests.The kitchen opens to the living room and features granite countertops, stainless steel appliances, gas range, and abundant cabinet space. The spacious living area includes tray ceilings ad tons of natural light creating a comfortable space for everyday living or entertaining.The private primary suite offers a relaxing retreat with a soaking tub, separate shower, and a spacious walk-in closet.Additional highlights include a tankless gas water heater, and no carpet throughout the home, providing both style and easy maintenance.Outdoor living is just as inviting with a welcoming front porch, a screened-in back porch, and an extended stamped concrete patio overlooking the fully fenced backyard and wooded green space.Located in the desirable Stonebridge community, residents enjoy access to multiple pools, playgrounds, athletic fields, and sports courts, all while being conveniently close to shopping, dining, and major commuting routes.
Pending
$409,000
30900 Semper Dr, Spanish Fort, AL 36527
4beds
2,332sqft
Single Family Residence
Built in 2022
0.27 Acres Lot
$-- Zestimate®
$175/sqft
$50/mo HOA
What's special
Fully fenced backyardWelcoming front porchScreened-in back porchQuiet low-traffic loopFunctional split-bedroom floor planTankless gas water heater
- 8 days
- 144
- 3
Zillow last checked:
Listing updated:
Listed by:
Ally Odam PHONE:951-403-3075,
Elite Real Estate Solutions, LLC,
Jeff Odam
Source: Baldwin Realtors,MLS#: 411507
Facts & features
Interior
Bedrooms & bathrooms
- Bedrooms: 4
- Bathrooms: 3
- Full bathrooms: 2
- 1/2 bathrooms: 1
- Main level bedrooms: 4
Heating
- Electric
Appliances
- Included: Disposal, Microwave, Dishwasher
Features
- Ceiling Fan(s)
- Flooring: Vinyl
- Has fireplace: No
Interior area
- Total interior livable area: 2,332 sqft
Video & virtual tour
Property
Parking
- Total spaces: 2
- Parking features: Double Garage, Garage Door Opener
- Garage spaces: 2
Features
- Stories: 1
- Fencing: Fenced
- Has view: Yes
- View description: None/Not Applicable
- Waterfront features: No Waterfront
- Body of water: None
Lot
- Size: 0.27 Acres
- Features: Less Than 1 Acre
Details
- Parcel number: 3304200000001.192
- Special conditions: None
Construction
Type & style
- Home type: SingleFamily
- Architectural style: Craftsman
- Property subtype: Single Family Residence
Materials
- Roof: Composition Shingle
Condition
- Resale
- Year built: 2022
Utilities & green energy
- Water: Public
- Utilities for property: Water City, Sewage City, Loxley Utilitites, Riviera Utilities, Baldwin Co Sewer Service
Community & HOA
Community
- Features: Playground, Pickleball, Tennis Racquetball
- Security: Smoke Detector(s)
- Subdivision: Stonebridge
HOA
- Has HOA: Yes
- Services included: Pool, Common Area Maintenance
- HOA fee: $600 annually
- HOA name: CMA
- HOA phone: 251-960-1444
Location
- Region: Spanish Fort
Financial & listing details
- Price per square foot: $175/sqft
- Tax assessed value: $412,700
- Annual tax amount: $1,240
- Date on market: 10/1/2026
- Ownership type: Whole Full
Estimated market value
Not available
Estimated sales range
Not available
Not available
Price history
| Date | Event | Price |
|---|---|---|
| 10/2/2026 | Pending sale | $409,000$175/sqft |
Source:  Baldwin Realtors #411507 Report a problem Baldwin Realtors #411507 Report a problem | ||
| 10/1/2026 | Listed for sale | $409,000$175/sqft |
Source: Baldwin Realtors #411507 Report a problem | ||
| 10/1/2026 | Listing removed | $409,000$175/sqft |
Source:  GCMLS #7736070 Report a problem GCMLS #7736070 Report a problem | ||
| 6/17/2026 | Price change | $409,000-2.6%$175/sqft |
Source: GCMLS #7736070 Report a problem | ||
| 3/16/2026 | Listed for sale | $420,000+14.7%$180/sqft |
Source: Baldwin Realtors #393582 Report a problem | ||
| 7/29/2022 | Sold | $366,310-0.2%$157/sqft |
Source: Baldwin Realtors #329563 Report a problem | ||
| 5/26/2022 | Pending sale | $366,900$157/sqft |
Source: Baldwin Realtors #329563 Report a problem | ||
| 4/23/2022 | Price change | $366,900+0.2%$157/sqft |
Source: Baldwin Realtors #329563 Report a problem | ||
| 4/23/2022 | Listed for sale | $366,310$157/sqft |
Source:  DR Horton Report a problem DR Horton Report a problem | ||
Public tax history
| Year | Property taxes | Tax assessment |
|---|---|---|
| 2025 | $1,240 +0.9% | $41,280 +0.9% |
| 2024 | $1,229 +20.2% | $40,920 +19.9% |
| 2023 | $1,022 | $34,140 +241.4% |
| 2022 | -- | $10,000 |
Find assessor info on the county website
Monthly payment
Est. payment
Payment breakdown
Explore the cost of this home by adjusting the details. Changes won't be saved.Climate risks
Neighborhood: 36527
Nearby schools
Schools provided by the listing agent
- Elementary: Stonebridge Elementary
- Middle: Spanish Fort Middle
- High: Spanish Fort High
Source: Baldwin Realtors. This data may not be complete. We recommend contacting the local school district to confirm school assignments for this home.


Similar homes
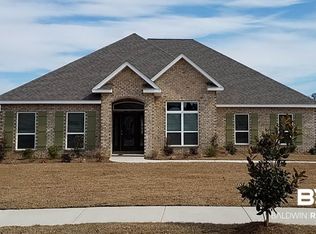
- $450,0004 bd3 ba2.3k sqft31004 Semper Dr, Spanish Fort, AL 36527Active Under Contract
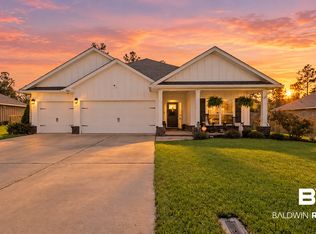 MLS ID #410641, Daniela Nielsen, Bellator Real Estate, LLC. Baldwin Realtors
 - $429,0004 bd4 ba2.4k sqft31627 Memphis Loop, Spanish Fort, AL 36527Active
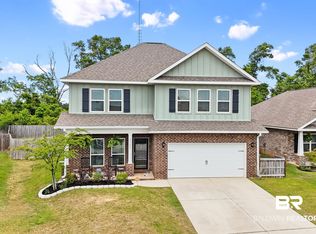 MLS ID #410394, Bo and Sondra Blackwell Team, Blackwell Realty, Inc.. Baldwin Realtors
 - $424,9004 bd2 ba2.1k sqft11181 Thistledown Loop, Spanish Fort, AL 36527Active
 MLS ID #409079, Sherree Pierce, Coldwell Banker Reehl Properties Fairhope. Baldwin Realtors
 - $490,0005 bd3 ba3.1k sqft31201 Montalto Ct, Spanish Fort, AL 36527Active
 MLS ID #397349, Daniela Nielsen, Bellator Real Estate, LLC. Baldwin Realtors
