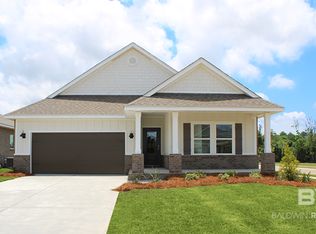
Welcome to 27867 Staydar Circle, the Isabella floor plan in the new community of Royal Meadows, located in Loxley, Alabama! This beautifully designed single-story floorplan offers 1,948 square feet of living space, featuring 4 bedrooms and 2 bathrooms, plus a 2-car garage. Upon entering, you’re greeted by a foyer leading to the utility room conveniently located off the garage. The modern, open kitchen boasts a large island and a separate dining area, seamlessly connecting to the great room, which provides access to the back porch. This expansive, open area is perfect for entertaining with its smooth flow between spaces.The Private Suite, located at the back of the home for added privacy, includes a spacious closet and an ensuite with a separate linen closet, dual sinks, and a large soaking tub—creating your personal oasis. Bedrooms 3 and 4 are separated by a hall closet, while the second full bathroom, featuring a linen closet and shower/tub combo, serves these rooms.This home is a “Smart Home,” featuring a standard package with a Kwikset lock, Sky Bell, and digital thermostat, all integrated with the Qolsys IQ touch panel and an Echo Dot device for seamless control. Additionally, the home is built to Gold Fortified Home™ standards, offering enhanced durability and potentially reducing insurance costs. (See sales representative for details.)Embrace the opportunity to make 27867 Staydar Circle in Royal Meadows your new home. Contact us today to get started and schedule a tour! Buyer to verify all information during due diligence.
Active
$364,238
27867 Staydar Cir, Loxley, AL 36551
4beds
1,948sqft
Single Family Residence
Built in 2026
-- sqft lot
$-- Zestimate®
$187/sqft
$46/mo HOA
What's special
Spacious closetLarge islandModern open kitchenSeparate dining areaDual sinksSingle-story floorplanGreat room
- 10 days
- 17
- 1
Zillow last checked:
Listing updated:
Listed by:
Joshua Milam 251-621-9621,
DHI Realty of Alabama, LLC
Source: Baldwin Realtors,MLS#: 398451
Facts & features
Interior
Bedrooms & bathrooms
- Bedrooms: 4
- Bathrooms: 2
- Full bathrooms: 2
Heating
- Heat Pump
Cooling
- Heat Pump, Other
Appliances
- Included: Disposal, Dishwasher, Other/See Remarks
Features
- Storage, Ceiling Fan(s), Termite Contract
- Flooring: Engineered Vinyl Plank
- Has fireplace: No
Interior area
- Total interior livable area: 1,948 sqft
Property
Parking
- Parking features: Attached, Double Garage, Garage Door Opener
- Has garage: Yes
Features
- Stories: 1
- Patio & porch: Covered Patio
- Has view: Yes
- View description: Other/See Remarks
- Waterfront features: River Access Less Than Or Equal To Quarter Mile
Lot
- Features: Less Than 1 Acre
Details
- Parcel number: 054202090000005.021
- Special conditions: Other/See Remarks
Construction
Type & style
- Home type: SingleFamily
- Architectural style: Single Story
- Property subtype: Single Family Residence
Materials
- Roof: Other/See Remarks
Condition
- Year built: 2026
Details
- Warranty included: Yes
Utilities & green energy
- Utilities for property: Water City, Riviera Utilities, Fairhope Utilities, Baldwin Co Sewer Service
Community & HOA
Community
- Features: Landscaping, Pets Allowed, Other, More Than Two Pets Allowed
- Security: Carbon Monoxide Detector(s), Smoke Detector(s)
- Subdivision: Royal Meadows
HOA
- Has HOA: Yes
- Services included: Pool, Reserve Fund, Other/See Remarks, Taxes Common Area, Common Area Insurance, Association Management, Common Area Maintenance
- HOA fee: $550 annually
- HOA name: D.R. Horton
- HOA phone: 601-326-7325
Location
- Region: Loxley
Financial & listing details
- Price per square foot: $187/sqft
- Date on market: 6/24/2026
- Ownership type: Whole Full
Estimated market value
Not available
Estimated sales range
Not available
Not available
Price history
| Date | Event | Price |
|---|---|---|
| 6/24/2026 | Listed for sale | $364,238$187/sqft |
Source:  Baldwin Realtors #398451 Report a problem Baldwin Realtors #398451 Report a problem | ||
Public tax history
Tax history is unavailable.
Monthly payment
Est. payment
Payment breakdown
Explore the cost of this home by adjusting the details. Changes won't be saved.Climate risks
Neighborhood: 36551
Nearby schools
Schools provided by the listing agent
- Elementary: Loxley Elementary
- Middle: Central Baldwin Middle
- High: Robertsdale High
Source: Baldwin Realtors. This data may not be complete. We recommend contacting the local school district to confirm school assignments for this home.



Similar homes
- $372,1384 bd2 ba1.9k sqft27859 Isla Ln, Loxley, AL 36551Active
 MLS ID #411950, Sean R Gibbs, DHI Realty of Alabama, LLC. Baldwin Realtors
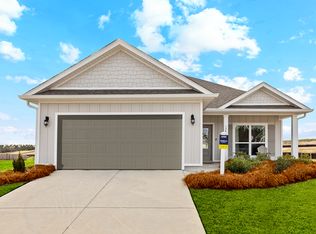
 - from $357,0504 bd2 ba1.9k sqftISABELLA Plan, Royal Meadows, Loxley, AL 36551New Construction
 DR Horton
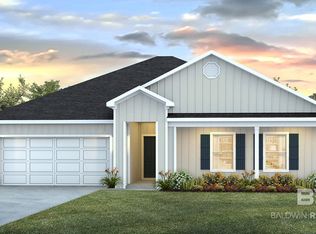
 - $354,5244 bd2 ba2.2k sqft27820 Azalea Gardens Dr, Loxley, AL 36551Active
 Baldwin Realtors
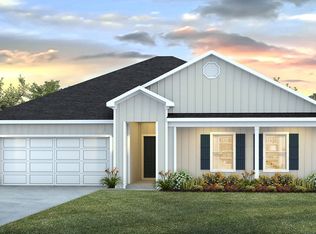
 - $362,9244 bd2 ba2.2k sqft3140 Brookgreen Ave, Loxley, AL 36551New Construction
 DR Horton
