Introducing the Cali, a beautifully designed one-story home featuring a spacious two-car garage, available in the charming Ivey Ridge community of Loxley, Alabama. The popular Cali makes an unforgettable first impression with its captivating curb appeal and relaxing front porch.This 4-bedroom, 2-bathroom home offers 1,787 square feet of thoughtfully crafted living space. A welcoming foyer and hallway lead you into a large, naturally lit kitchen that’s as functional as it is stylish. The open-concept design effortlessly connects the kitchen to the dining area and living room, creating the perfect flow for both entertaining and everyday living.The kitchen is a chef's dream, featuring ample counter space, a sleek peninsula island, elegant shaker-style cabinets, modern stainless-steel appliances, and beautiful granite countertops. A spacious pantry adds extra storage for your convenience.The generously sized primary bedroom is a true retreat, boasting a walk-in closet and an ensuite bathroom with a double vanity, a soaking tub, and a separate shower for ultimate relaxation. Bedrooms two, three, and four are also spacious, making them ideal for children, guests, or a home office. These rooms share a well-appointed bathroom with a bathtub/shower combination.An attached two-car garage provides easy access to the home, while the outdoor space includes a large backyard with a covered patio, perfect for relaxing or entertaining.Equipped with the Smart Home Connect Technology System, the Cali offers modern conveniences such as a video doorbell, keyless entry, programmable thermostat, touchscreen control device, smart light switches, and more. Built to Gold FORTIFIED Home™ certification standards, this home may help reduce your homeowner’s insurance costs (ask your Sales Representative for details)*** Pictures are ofsimilar home and not necessarily of subject property, including interior and exterior colors, options, and finishes. Buyer to verify Buyer to verify all information
Active
$320,208
15927 Jamestown Rd, Loxley, AL 36551
4beds
1,787sqft
Single Family Residence
Built in 2026
-- sqft lot
$-- Zestimate®
$179/sqft
$66/mo HOA
What's special
Sleek peninsula islandCaptivating curb appealWelcoming foyer and hallwaySpacious two-car garageModern stainless-steel appliancesLarge naturally lit kitchenBeautiful granite countertops
- 96 days
- 34
- 3
Zillow last checked:
Listing updated:
Listed by:
Jessica Jones 251-621-9621,
DHI Realty of Alabama, LLC
Source: Baldwin Realtors,MLS#: 399628
Facts & features
Interior
Bedrooms & bathrooms
- Bedrooms: 4
- Bathrooms: 2
- Full bathrooms: 2
Cooling
- Heat Pump
Appliances
- Included: Microwave, Dishwasher
Features
- Flooring: Engineered Vinyl Plank
- Has fireplace: No
Interior area
- Total interior livable area: 1,787 sqft
Property
Parking
- Parking features: Double Garage, Garage Door Opener
- Has garage: Yes
Features
- Stories: 1
- Patio & porch: Covered Patio
- Has view: Yes
- View description: None/Not Applicable
- Waterfront features: No Waterfront
Lot
- Features: Less Than 1 Acre
Details
- Parcel number: 054205220000001.020
- Special conditions: None
Construction
Type & style
- Home type: SingleFamily
- Architectural style: Single Story
- Property subtype: Single Family Residence
Materials
- Roof: Composition Shingle
Condition
- Year built: 2026
Utilities & green energy
- Utilities for property: Baldwin EMC, Loxley Utilitites
Community & HOA
Community
- Features: None
- Security: Smoke Detector(s)
HOA
- Has HOA: Yes
- Services included: Association Management, Common Area Maintenance
- HOA fee: $790 annually
- HOA phone: 850-830-9160
Location
- Region: Loxley
Financial & listing details
- Price per square foot: $179/sqft
- Date on market: 7/18/2026
- Ownership type: Whole Full
Estimated market value
Not available
Estimated sales range
Not available
Not available
Price history
| Date | Event | Price |
|---|---|---|
| 7/18/2026 | Listed for sale | $320,208$179/sqft |
Source:  Baldwin Realtors #399628 Report a problem Baldwin Realtors #399628 Report a problem | ||
Public tax history
Tax history is unavailable.
Monthly payment
Est. payment
Payment breakdown
Explore the cost of this home by adjusting the details. Changes won't be saved.Climate risks
Neighborhood: 36551
Nearby schools
Schools provided by the listing agent
- Elementary: Loxley Elementary
- Middle: Central Baldwin Middle
- High: Robertsdale High
Source: Baldwin Realtors. This data may not be complete. We recommend contacting the local school district to confirm school assignments for this home.
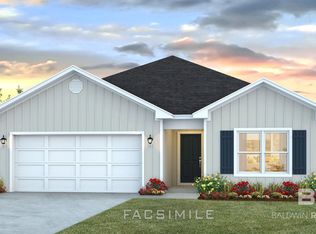
- $321,0024 bd2 ba1.7k sqft15916 Jamestown Rd, Loxley, AL 36551New Construction
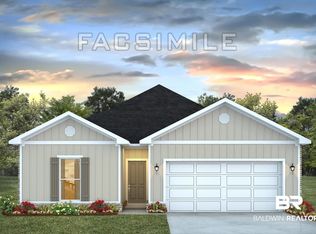
- $299,9004 bd2 ba1.4k sqft15936 Jamestown Rd, Loxley, AL 36551Sold
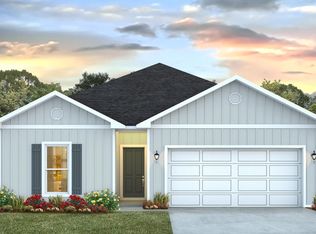
- from $315,3004 bd2 ba1.7k sqftCALI Plan, Ivey Ridge, Loxley, AL 36551New Construction

- from $295,3004 bd2 ba1.4k sqftSHELBY Plan, Ivey Ridge, Loxley, AL 36551New Construction
Similar homes
- $321,0024 bd2 ba1.7k sqft15916 Jamestown Rd, Loxley, AL 36551ActiveBaldwin Realtors
- from $315,3004 bd2 ba1.7k sqftCALI Plan, Ivey Ridge, Loxley, AL 36551New ConstructionDR Horton
- from $295,3004 bd2 ba1.4k sqftSHELBY Plan, Ivey Ridge, Loxley, AL 36551New ConstructionDR Horton
- from $295,3003 bd2 ba1.5k sqftKelly Plan, Ivey Ridge, Loxley, AL 36551New Construction
 DR Horton
