Skip main navigation
Active
  • $300,602

    15936 Jamestown Rd, Loxley, AL 36551

    4beds
    1,490sqft
    : 
    Loading
    Get pre-qualified
    Residential
    Built in 2026
    7,405 Square Feet Lot
    $-- Zestimate®
    $202/sqft
    $66/mo HOA

    What's special

    Central peninsula islandAbundant space for relaxationWalk-in closetLuxurious ensuite bathroomBright and inviting foyerAbundance of counter spaceSleek stainless-steel appliances
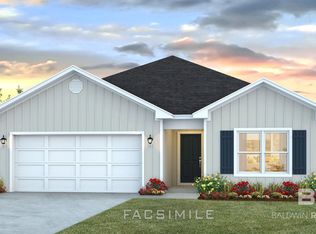
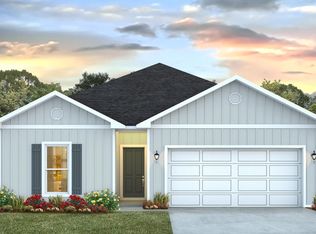
    Spanning 1,490 square feet, this thoughtfully designed home features 4 spacious bedrooms and 2 bathrooms, all highlighted by 9-foot ceilings that create an open, airy feel throughout. As you enter, you're welcomed by a bright and inviting foyer that seamlessly transitions into an expansive open-concept layout – perfect for entertaining and daily living. The heart of the home is the kitchen, bathed in natural light and perfectly connected to the dining nook and living room, offering a unified space ideal for family gatherings or hosting friends.The kitchen is as functional as it is elegant, featuring an abundance of counter space, a central peninsula island, shaker-style cabinetry, sleek stainless-steel appliances, granite countertops, and a pantry for added storage.The primary bedroom is a private retreat, complete with a walk-in closet and a luxurious ensuite bathroom. The ensuite features a double vanity, a shower/tub combination, and abundant space for relaxation. The three additional bedrooms are spacious and versatile, perfect for guests, an office, or a home gym. These rooms share a conveniently located bathroom with a bathtub/shower combination. For your advantage, the attached 2-car garage provides direct access to the home via the foyer.Equipped with the latest Smart Home Connect technology, the Shelby offers modern features such as a video doorbell, programmable thermostat, touchscreen control, keyless entry, smart light switches, and more. Built to Gold FORTIFIED Home™ standards, this home is designed for enhanced durability and may even result in savings on homeowner’s insurance (ask Sales Representative for more details). Plus, with a one-year builder warranty and a 10-year structural warranty, you can move in with peace of mind knowing your home is built to last. Pictures are of similar home and not necessarily of subject property, including interior and exterior colors, options, and finishes. Buyer to verify all information during due diligence.
    1 day
    |
    7
    |
    0
    |

    Zillow last checked:

    Listing updated:

    Listed by:

    Jessica Jones 251-447-3461,

    DHI Realty of Alabama, LLC

    Source: Baldwin Realtors,MLS#: 399629MLS Logo

    Loading...

      Facts & features

      Interior

      Bedrooms & bathrooms
      • Bedrooms: 4
      • Bathrooms: 2
      • Full bathrooms: 2
      Cooling
      • Heat Pump
      Appliances
      • Included: Dishwasher, Disposal, Microwave, Electric Range, Cooktop
      Features
      • Flooring: Engineered Vinyl Plank
      • Has basement: No
      • Has fireplace: No
      Interior area
      • Total structure area: 1,490
      • Total interior livable area: 1,490 sqft

      Property

      Parking
      • Total spaces: 2
      • Parking features: Garage, Garage Door Opener
      • Has garage: Yes
      • Covered spaces: 2
      Features
      • Levels: One
      • Stories: 1
      • Patio & porch: Covered
      • Has view: Yes
      • View description: None
      Lot
      • Size: 7,405 Square Feet
      • Features: Less than 1 acre
      Details
      • Parcel number: 054205220000001.064

      Construction

      Type & style
      • Home type: SingleFamily
      • Property subtype: Residential
      Materials
      • Concrete, Hardboard, Fortified-Gold
      • Foundation: Slab
      • Roof: Composition
      Condition
      • New Construction
      • New construction: Yes
      • Year built: 2026

      Utilities & green energy

      • Electric: Baldwin EMC
      • Utilities for property: Loxley Utilitites

      Community & HOA

      Community
      • Features: None
      • Security: Smoke Detector(s)
      • Subdivision: Ivey Ridge
      HOA
      • Has HOA: Yes
      • Services included: Association Management, Maintenance Grounds
      • HOA fee: $790 annually
      Location
      • Region: Loxley

      Financial & listing details

      • Price per square foot: $202/sqft
      • Annual tax amount: $1,200
      • Price range: $300.6K - $300.6K
      • Date on market: 7/18/2026
      • Ownership: Whole/Full

        Estimated market value

        Not available

        Estimated sales range

        Not available

        Not available

        Price history

        DateEventPrice
        7/18/2026Listed for sale$300,602$202/sqft
        Source: Baldwin Realtors #399629 Report a problem

        Public tax history

        Tax history is unavailable.

        Monthly payment

        Est. payment

        Payment breakdown

        Explore the cost of this home by adjusting the details. Changes won't be saved.
        All calculations are estimates and provided by Zillow, Inc. for informational purposes only. Actual amounts may vary.
        HOA fees may include property taxes on listings classified as Co-Ops. Contact the listing agent and/or owner for fee details.
        Mortgage interest rates are dependent on a number of factors, including credit score, down payment, and repayment length. Interest rate data provided by Zillow Group Marketplace, Inc. as of 1/1/1970 from various mortgage lenders with which we have lead or other similar arrangements; the Estimated Payment is an average of those rates.
        See how much you could borrow to make a competitive offer.

        Climate risks

        Neighborhood: 36551

        Getting around

        6 / 100
        Car-Dependent
        26 / 100
        Somewhat Bikeable

        Nearby schools

        GreatSchools rating
        Schools provided by the listing agent
        • Elementary: Loxley Elementary
        • Middle: Central Baldwin Middle
        • High: Robertsdale High

        Source: Baldwin Realtors. This data may not be complete. We recommend contacting the local school district to confirm school assignments for this home.

        A local agent can set up tours, give advice and negotiate with sellers.

        Browse local experts

        Similar homes