Skip main navigation
Pending
  • $375,690

    27853 Staydar Cir, Loxley, AL 36551

    5beds
    2,012sqft
    : 
    Loading
    Get pre-qualified
    Residential
    Built in 2026
    10,497 Square Feet Lot
    $-- Zestimate®
    $187/sqft
    $46/mo HOA

    What's special

    Laundry roomModern shaker-style cabinetrySeparate dining nookLarge soaking tubGenerously sized bedroomsTwo well-appointed bedroomsEnclosed shower
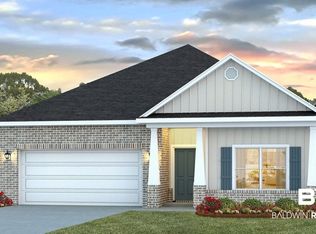
    Welcome to 27853 Staydar Circle, a cozy single-story new home located in our Royal Meadows new home community on Loxley. Featuring 5-bedrooms, 3 bathrooms, and roughly 2,012 square feet of living space, this Jackson floor plan is sure to take your breath away.Located in the heart of the neighborhood, this home is positioned across the street from the picturesque pond – enjoy stunning sunrises and sunsets from the comfort of your own porch. Inside, it boasts a crisp, white quartz countertop and upgraded plank flooring so it’s as durable as it is functional.As you enter through the front door, the foyer leads you past two well-appointed bedrooms, a full bathroom with a shower/bathtub combination, and the direct access point to the garage.The open kitchen features a large central island that overlooks the living room and a separate dining nook. Boasting modern shaker-style cabinetry, the kitchen boasts stainless steel appliances and a separate pantry for added storage. Connected to the living room is the back door that leads to a spacious rear patio, perfect for enjoying the outdoors. The flow of this area makes it a great space for entertainment. Behind the dining nook sits two more generously sized bedrooms, a full bathroom with a linen closet, and the laundry room.The primary suite is on the back side of the home and boasts a large walk-in closet and luxurious ensuite. The bathroom features dual vanities, a large soaking tub, an enclosed shower, and a water closet for extra privacy.Equipped with Smart Home Connect Technology, the Jackson includes a video doorbell, keyless entry, programmable thermostat, touchscreen control device, smart light switches, and more. Built to Gold FORTIFIED Home™ certification standards, this home may help lower your homeowner’s insurance (ask your Sales Representative for details). Additionally, with a one-year builder warranty and a 10-year structural warranty, you can enjoy peace of mind in your new home. Buyer to verify all informati
    54 days
    |
    9
    |
    0
    |

    Zillow last checked:

    Listing updated:

    Listed by:

    Jessica Jones 251-447-3461,

    DHI Realty of Alabama, LLC

    Source: Baldwin Realtors,MLS#: 396974MLS Logo

      Facts & features

      Interior

      Bedrooms & bathrooms
      • Bedrooms: 5
      • Bathrooms: 3
      • Full bathrooms: 3
      Primary bedroom
      • Features: Walk-In Closet(s)
      • Area: 212.33
      • Dimensions: 15.17 x 14
      Bedroom 2
      • Area: 126.67
      • Dimensions: 12.67 x 10
      Bedroom 3
      • Area: 126.67
      • Dimensions: 12.67 x 10
      Bedroom 4
      • Area: 131.92
      • Dimensions: 13.08 x 10.08
      Bedroom 5
      • Area: 131.92
      • Dimensions: 13.08 x 10.08
      Primary bathroom
      • Features: Soaking Tub, Separate Shower, Private Water Closet
      Dining room
      • Area: 120.83
      • Dimensions: 9.67 x 12.5
      Kitchen
      • Area: 208.69
      • Dimensions: 15.75 x 13.25
      Living room
      • Area: 259.88
      • Dimensions: 15.75 x 16.5
      Heating
      • Heat Pump
      Cooling
      • Heat Pump, Other
      Appliances
      • Included: Dishwasher, Disposal, Other, Electric Range
      Features
      • Ceiling Fan(s), Storage
      • Flooring: Engineered Vinyl Plank
      • Has basement: No
      • Has fireplace: No
      Interior area
      • Total structure area: 2,012
      • Total interior livable area: 2,012 sqft
      Video & virtual tour

      Property

      Parking
      • Total spaces: 2
      • Parking features: Attached, Garage, Garage Door Opener
      • Has attached garage: Yes
      • Covered spaces: 2
      Features
      • Levels: One
      • Stories: 1
      • Patio & porch: Covered
      • Exterior features: Termite Contract
      • Has view: Yes
      • View description: None
      Lot
      • Size: 10,497 Square Feet
      • Dimensions: 75' x 140'
      • Features: Less than 1 acre
      Details
      • Parcel number: 4202090000005.020

      Construction

      Type & style
      • Home type: SingleFamily
      • Property subtype: Residential
      Materials
      • Brick, Hardboard, Frame, Fortified-Gold
      • Foundation: Slab
      • Roof: Dimensional
      Condition
      • New Construction
      • New construction: Yes
      • Year built: 2026
      Details
      • Warranty included: Yes

      Utilities & green energy

      • Sewer: Baldwin Co Sewer Service
      • Water: Public
      • Utilities for property: Fairhope Utilities, Riviera Utilities

      Community & HOA

      Community
      • Features: Landscaping
      • Security: Smoke Detector(s), Carbon Monoxide Detector(s)
      • Subdivision: Royal Meadows
      HOA
      • Has HOA: Yes
      • Services included: Association Management, Insurance, Maintenance Grounds, Other-See Remarks, Reserve Fund, Taxes-Common Area
      • HOA fee: $550 annually
      Location
      • Region: Loxley

      Financial & listing details

      • Price per square foot: $187/sqft
      • Annual tax amount: $1,200
      • Price range: $375.7K - $375.7K
      • Date on market: 5/22/2026
      • Ownership: Whole/Full

        Estimated market value

        Not available

        Estimated sales range

        Not available

        Not available

        Price history

        DateEventPrice
        6/12/2026Pending sale$375,690$187/sqft
        Source: Baldwin Realtors #396974 Report a problem
        5/22/2026Listed for sale$375,690$187/sqft
        Source: Baldwin Realtors #396974 Report a problem

        Public tax history

        Tax history is unavailable.

        Monthly payment

        Est. payment

        Payment breakdown

        Explore the cost of this home by adjusting the details. Changes won't be saved.
        All calculations are estimates and provided by Zillow, Inc. for informational purposes only. Actual amounts may vary.
        HOA fees may include property taxes on listings classified as Co-Ops. Contact the listing agent and/or owner for fee details.
        Mortgage interest rates are dependent on a number of factors, including credit score, down payment, and repayment length. Interest rate data provided by Zillow Group Marketplace, Inc. as of 1/1/1970 from various mortgage lenders with which we have lead or other similar arrangements; the Estimated Payment is an average of those rates.
        See how much you could borrow to make a competitive offer.

        Climate risks

        Neighborhood: 36551

        Getting around

        0 / 100
        Car-Dependent
        21 / 100
        Somewhat Bikeable

        Nearby schools

        GreatSchools rating
        Schools provided by the listing agent
        • Elementary: Loxley Elementary
        • Middle: Central Baldwin Middle
        • High: Robertsdale High

        Source: Baldwin Realtors. This data may not be complete. We recommend contacting the local school district to confirm school assignments for this home.

        A local agent can set up tours, give advice and negotiate with sellers.

        Browse local experts

        Similar homes