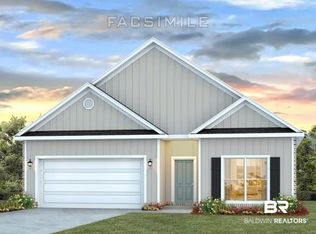
Welcome to 27796 Staydar Circle! This brand new neighborhood of Royal Meadows in Loxley boasts gorgeous views of the common areas and pond. No rear neighbor on this lot! This brand-new home is the gorgeous Isabella floorplan and is conveniently located within walking distance of the mailboxes and common areas. It features a covered back patio that looks out over the green space. In addition, this home includes beautiful quartz counter tops in all wet areas and EVP flooring throughout. The Isabella is a single-story home boasting 1,948 square feet, 4 bedrooms, and 2 bathrooms. It also includes a 2-car garage. As you enter, the foyer leads to the utility room off the garage. The gorgeous, open kitchen features an island and a separate dining area. The kitchen opens to the great room with access to the back porch. This large and open area makes the perfect place to entertain with a seamless flow.The Private Suite is on the back side of the house with a large walk-in closet, ensuite, separate linen closet, dual sinks, and a large soaking tub. This area will be your oasis. The third and fourth bedrooms are separated by a hall closet, and the second full bathroom features a linen closet and shower and tub combination.This home is a ''Smart Home,'' a standard package that includes a Kwikset lock, Sky Bell, and digital thermostat, all of which are with the Qolsys IQ touch panel and an Echo Dot device. This home is being built to Gold FORTIFIED HomeTM certification. See sales representative for details. Schedule your tour to find your new home in the brand new subdivison of Royal Meadows in Loxley, Alabama. This community features wonderful amenities and is in a prime location. Pictures of similar home may be included and may not represent actual colors and options in subject property. Buyer to verify all information during due diligence. Estimated completion of May 2026!
Closed
Zillow last checked:
Listing updated:
Bought with:
Sherree Pierce, 72870
Coldwell Banker Reehl Properties Fairhope
Source: Baldwin Realtors,MLS#: 390163
Price history
| Date | Event | Price |
|---|---|---|
| 7/31/2026 | Listed for sale | $367,988+5.2%$188/sqft |
Source:  Baldwin Realtors #390163 Report a problem Baldwin Realtors #390163 Report a problem | ||
| 7/30/2026 | Sold | $349,900-5.1%$179/sqft |
Source: Baldwin Realtors #390163 Report a problem | ||
| 4/20/2026 | Pending sale | $368,738$189/sqft |
Source: Baldwin Realtors #390163 Report a problem | ||
| 3/11/2026 | Price change | $368,738+0.3%$189/sqft |
Source: Baldwin Realtors #390163 Report a problem | ||
| 2/11/2026 | Price change | $367,488-0.1%$188/sqft |
Source:  DR Horton Report a problem DR Horton Report a problem | ||
| 1/13/2026 | Listed for sale | $367,988$188/sqft |
Source: Baldwin Realtors #390163 Report a problem | ||



Get a cash offer in 3 minutes
Find out how much your home could sell for in as little as 3 minutes with a no-obligation cash offer.
Estimated market value
$352,600
