$20K price improvement- Open Concept Layout
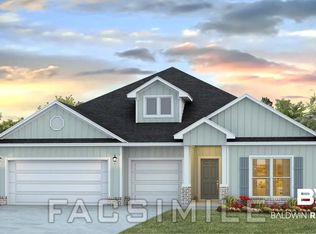
Step inside to a massive open great room that immediately creates a "WOW" factor. The space features high ceilings with a 10 ft trey ceiling, enhancing the sense of openness -The House & Kitchen is designed for entertaining, Highlighted by:-A large kitchen island with quartz counters- Breakfast bar seating for 4 - Breakfast room for casual dining - Separate large dining area that accommodated 8-12 people. This home includes a standard 3-car garage and a large lot on a Pond with no homes behind you. Enjoy a large primary suite, split bedrooms, great open floor plan with lots of natural lighting Premium Upgrades include Designer painted cabinetry -Enclosed porch converted into a heated/cooled room built to Gold Fortification standards. Plantation shutters & custom wall treatments.-Upgraded lighting and new fixtures- Custom closet by Closets by Design-Premium lot on the pond (no more pond lots available)Two bedrooms at the front of the home are connected by a full bathroom, while the Private Suite is located on the back of the home with beautiful views of the backyard & pond. The fourth bedroom next to the kitchen & has access to the 3rd full bath.This home is a ''Smart Home'', a standard package that includes Kwikset lock, Sky Bell and digital thermostat, all of which are integrated with the Qolsys IQ touch panel and an Echo Dot device. This neighborhood is Baldwin County's ONLY resort style community with a large pool, separate adult pool, slide, splash pad, gym, yoga , fire pit, grill area playground, parks and more.Buyer to verify all information during due diligence period. New Fence has just been installed with two gates. Buyer to verify all information during due diligence.
Active
Price cut: $20K (10/1)
$429,000
11258 Animal Kingdom Way, Daphne, AL 36526
4beds
2,491sqft
Single Family Residence
Built in 2023
-- sqft lot
$-- Zestimate®
$172/sqft
$109/mo HOA
What's special
Custom wall treatmentsLarge primary suiteMassive open great roomDesigner painted cabinetryPlantation shuttersSplit bedrooms
- 14 days
- 442
- 46
Zillow last checked:
Listing updated:
Listed by:
Lynn Pace 251-680-5144,
LPT Realty, LLC,
Lynn Pace 251-680-5144,
LPT Realty, LLC
Source: Baldwin Realtors,MLS#: 390502
Facts & features
Interior
Bedrooms & bathrooms
- Bedrooms: 4
- Bathrooms: 3
- Full bathrooms: 3
Heating
- Electric
Cooling
- Electric
Appliances
- Included: Disposal, Microwave, Dishwasher
Features
- En Suite, Internet, Ceiling Fan(s), High Ceilings, Termite Contract, Split Bedroom Plan
- Flooring: Engineered Vinyl Plank
- Windows: Window Treatments
- Has fireplace: No
Interior area
- Total interior livable area: 2,491 sqft
Video & virtual tour
Property
Parking
- Total spaces: 6
- Parking features: Three Car Garage, Three Or More Vehicles, Garage Door Opener
- Garage spaces: 3
Features
- Stories: 1
- Patio & porch: Porch Open, Front Porch, Covered Patio
- Has view: Yes
- View description: Wooded
- Waterfront features: Pond
Lot
- Features: Waterfront, Water View, Subdivision, Less Than 1 Acre
Details
- Parcel number: 4307250000009090
- Special conditions: None
Construction
Type & style
- Home type: SingleFamily
- Architectural style: Craftsman
- Property subtype: Single Family Residence
Materials
- Roof: Composition Shingle
Condition
- Year built: 2023
Details
- Warranty included: Yes
Utilities & green energy
- Utilities for property: Belforest Water, Daphne Utilities, Riviera Utilities, Baldwin Co Sewer Service, Cable
Community & HOA
Community
- Features: BBQ Area, Clubhouse, Playground, Common Lobby, Meeting Room, Pets Allowed, Exercise Room, Security Card, Wheelchair Accessible, More Than Two Pets Allowed
- Security: Security System, Smoke Detector(s)
- Subdivision: Jubilee Farms
HOA
- Has HOA: Yes
- Services included: Pool, Clubhouse, Recreation Facilities, Reserve Fund, Taxes Common Area, Common Area Insurance, Common Area Maintenance
- HOA fee: $1,312 annually
- HOA name: Ghertner & Company
- HOA phone: 615-277-0358
Location
- Region: Daphne
Financial & listing details
- Price per square foot: $172/sqft
- Date on market: 1/19/2026
- Ownership type: Whole Full
Estimated market value
Not available
Estimated sales range
Not available
Not available
Price history
| Date | Event | Price |
|---|---|---|
| 10/1/2026 | Price change | $429,000-4.5%$172/sqft |
Source:  Baldwin Realtors #390502 Report a problem Baldwin Realtors #390502 Report a problem | ||
| 6/6/2026 | Price change | $449,000-0.2%$180/sqft |
Source: Baldwin Realtors #390502 Report a problem | ||
| 4/18/2026 | Price change | $449,9990%$181/sqft |
Source: Baldwin Realtors #390502 Report a problem | ||
| 4/7/2026 | Price change | $450,000+0%$181/sqft |
Source: Baldwin Realtors #390502 Report a problem | ||
| 4/3/2026 | Price change | $449,9990%$181/sqft |
Source: Baldwin Realtors #394557 Report a problem | ||
| 2/20/2026 | Price change | $450,000-3.2%$181/sqft |
Source: Baldwin Realtors #390502 Report a problem | ||
| 1/19/2026 | Listed for sale | $465,000$187/sqft |
Source: Baldwin Realtors #390502 Report a problem | ||
Public tax history
Tax history is unavailable.
Monthly payment
Est. payment
Payment breakdown
Explore the cost of this home by adjusting the details. Changes won't be saved.Climate risks
Neighborhood: 36526
Nearby schools
Schools provided by the listing agent
- Elementary: Daphne Elementary
- Middle: Daphne Middle
- High: Daphne High
Source: Baldwin Realtors. This data may not be complete. We recommend contacting the local school district to confirm school assignments for this home.


Similar homes
- $414,0004 bd4 ba2.5k sqft10096 Dunmore Dr, Daphne, AL 36526Active Under Contract
 MLS ID #391489, David Turk, Bellator Real Estate, LLC Fairhope. Baldwin Realtors
 - $429,9004 bd3 ba2.3k sqft9426 Diamante Blvd, Daphne, AL 36526Active
 MLS ID #411748, Emily Burke, Engel and Volkers Gulf Shores. Baldwin Realtors
 - $499,9004 bd4 ba2.7k sqft11094 Animal Kingdom Way, Daphne, AL 36526Active
 MLS ID #394265, Ashley M Williams, DHI Realty of Alabama, LLC. Baldwin Realtors
 - $359,0004 bd2 ba2k sqft24714 Slater Mill Rd, Daphne, AL 36526Active Under Contract
 MLS ID #400024, Stephanie Corte, Courtney & Morris, Inc Daphne. Baldwin Realtors
