Skip main navigation
Closed
  • $436,650

    11234 Animal Kingdom Way, Daphne, AL 36526

    5beds
    2,409sqft
    Residential
    Built in 2024
    -- sqft lot
    $442,500 Zestimate®
    $181/sqft
    $2,887 Estimated rent

    Home value

    $442,500

    $420,000 - $465,000

    $2,887/mo

    Zestimate® history
    Loading
    Loading...

    Owner options

    List your home for rent

    $2,887/mo

    Rent Zestimate®

    Find your next renter with Zillow Rental Manager. Plus, with online applications, you can quickly screen prospective tenants – for free.

    Learn more

    $2,887/mo

    Rent Zestimate®

    Refinance and save

    $3,289/mo

    Est. payment

    Refinancing to a lower rate could help reduce your monthly payments and save thousands over the life of the loan.

    See today's rates

    $3,289/mo

    Est. payment

    Explore your selling options

    Work with a Zillow partner agent

    Leverage their expertise and Zillow's premium Showcase listings to get your home seen by more buyers.

    Get started

    List with your own agent

    Get your home in front of millions of buyers by listing it on Zillow.

    Learn how to do it

    Sell it yourself

    Take full control of how buyers see your home on Zillow by listing For Sale by Owner (FSBO).

    List your home

    What's special

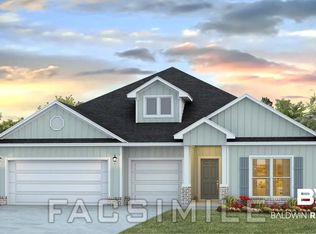
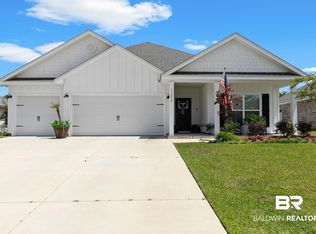
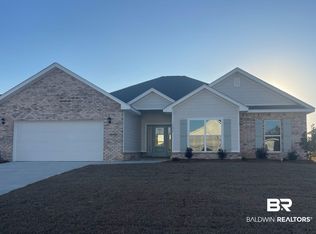
    The Kaden features five bedrooms (or one can double as a study) and three full baths with an open floor plan perfect for entertaining. Exquisite finishes and built to the highest standards with EVP flooring throughout entire home, granite countertops, white painted cabinetry, and a tiled primary walk in shower. Home backs to community pond with trees! The exterior of the home is four sided brick! The community inspires a life-style where family, community and the great outdoors come together. Enjoy the resort-style pool with a beach entry, 20-foot-tallwaterslide and/or the separate adult pool with bath house. Plus, a luxurious resort-style community club house with exercise center, yoga room, fully equipped catering kitchen for community events or private functions and much more... It will be a Gold Fortified Home TM certification and be equipped with Smart Home Technology. Home also includes a one year builder's warranty and 10 year structural warranty. **Pictures of similar model home and may not represent actual colors and options in subject property. This is an equitable interest listing where seller is selling only an option contract or assigning an interest in a contract, such as a purchase and sale agreement or a contract for deed. In this situation, the seller does not have legal title to the property, but the equitable interest gives seller the right to acquire legal title. Buyer to verify all information during due diligence.

    Zillow last checked:

    Listing updated:

    Listed by:

    Kim Wiggins 251-421-5288,

    DHI Realty of Alabama, LLC

    Bought with:

    Kimberly Guasca

    NextHome Gulf Coast Living

    Source: Baldwin Realtors,MLS#: 366996MLS Logo

    Facts & features

    Interior

    Bedrooms & bathrooms
    • Bedrooms: 5
    • Bathrooms: 3
    • Full bathrooms: 3
    • Main level bedrooms: 5
    Rooms
    • Room types: Great Room
    Primary bedroom
    • Features: 1st Floor Primary, Walk-In Closet(s)
    • Level: Main
    • Area: 221
    • Dimensions: 13 x 17
    Bedroom 2
    • Level: Main
    • Area: 132
    • Dimensions: 11 x 12
    Bedroom 3
    • Level: Main
    • Area: 132
    • Dimensions: 11 x 12
    Bedroom 4
    • Level: Main
    • Area: 132
    • Dimensions: 11 x 12
    Bedroom 5
    • Level: Main
    • Area: 132
    • Dimensions: 11 x 12
    Primary bathroom
    • Features: Double Vanity, Soaking Tub, Separate Shower, Private Water Closet
    Family room
    • Level: Main
    • Area: 360
    • Dimensions: 18 x 20
    Kitchen
    • Level: Main
    • Area: 143
    • Dimensions: 11 x 13
    Heating
    • Heat Pump
    Cooling
    • Heat Pump
    Appliances
    • Included: Dishwasher, Disposal, Convection Oven, Microwave, Cooktop
    Features
    • Ceiling Fan(s), En-Suite, High Ceilings, Split Bedroom Plan
    • Flooring: Carpet, Vinyl
    • Windows: Storm Window(s)
    • Has basement: No
    • Has fireplace: No
    Interior area
    • Total structure area: 2,409
    • Total interior livable area: 2,409 sqft

    Property

    Parking
    • Total spaces: 2
    • Parking features: Attached, Garage, Side Entrance, Garage Door Opener
    • Has attached garage: Yes
    • Covered spaces: 2
    Features
    • Levels: One
    • Stories: 1
    • Patio & porch: Covered, Patio
    • Exterior features: Termite Contract
    • Pool features: Community, Association
    • Has view: Yes
    • View description: None
    • Waterfront features: Pond
    Lot
    • Dimensions: 70 x 140 appro x
    • Features: Less than 1 acre
    Details
    • Parcel number: 054307250000009.092

    Construction

    Type & style
    • Home type: SingleFamily
    • Architectural style: Craftsman
    • Property subtype: Residential
    Materials
    • Brick, Concrete, Frame, Fortified-Gold
    • Foundation: Slab
    • Roof: Composition
    Condition
    • New Construction
    • New construction: Yes
    • Year built: 2024
    Details
    • Warranty included: Yes

    Utilities & green energy

    • Water: Belforest Water
    • Utilities for property: Daphne Utilities, Riviera Utilities

    Community & HOA

    Community
    • Features: Clubhouse, Common Lobby, Fitness Center, Game Room, Landscaping, Meeting Room, On-Site Management, Pool, Playground
    • Security: Smoke Detector(s), Key Card Entry, Carbon Monoxide Detector(s), Security Lights
    • Subdivision: Jubilee Farms
    HOA
    • Has HOA: Yes
    • Services included: Association Management, Insurance, Maintenance Grounds, Recreational Facilities, Reserve Fund, Taxes-Common Area, Clubhouse, Pool
    • HOA fee: $1,312 annually
    Location
    • Region: Daphne

    Financial & listing details

    • Price per square foot: $181/sqft
    • Annual tax amount: $1,100
    • Price range: $436.7K - $436.7K
    • Date on market: 8/25/2024
    • Ownership: Whole/Full

    Price history

    DateEventPrice
    10/31/2024Sold$436,650$181/sqft
    Source: Baldwin Realtors #366996 Report a problem
    9/29/2024Pending sale$436,650$181/sqft
    Source: Baldwin Realtors #366996 Report a problem
    8/25/2024Listed for sale$436,650$181/sqft
    Source: Baldwin Realtors #366996 Report a problem

    Public tax history

    Tax history is unavailable.

    Neighborhood: 36526

    Nearby schools

    GreatSchools rating
    Schools provided by the listing agent
    • Elementary: Belforest Elementary School
    • Middle: Daphne Middle
    • High: Daphne High

    Source: Baldwin Realtors. This data may not be complete. We recommend contacting the local school district to confirm school assignments for this home.

    Get a cash offer in 3 minutes
    Find out how much your home could sell for in as little as 3 minutes with a no-obligation cash offer.
    Estimated market value
    $442,500
    Get a cash offer in 3 minutes
    Find out how much your home could sell for in as little as 3 minutes with a no-obligation cash offer.
    Estimated market value
    $442,500