The Camden floor plan offers the epitome of multi-generational living. It has a true separate guest suite with a large bedroom, walk-in closet, ensuite bath and attached living area that comes with built cabinetry and mini fridge. The primary owner's suite is split from the other bedrooms for maximum privacy. The primary ensuite features, dual vanities, water closet, soaking tub, stand-alone tiled shower and walk-in closet. There are two additional guest bedrooms with a shared bathroom and a separate powder room. The kitchen is a cook's dream. It features microwave, dishwasher, quartz counters, white painted shaker style cabinetry and subway tile backsplash. The large center island creates more options for casual dining in addition to the breakfast room. The great room adjoins the separate dining room. This home features high ceilings, EVP flooring throughout (no carpet), has smart home features, Gold Fortified construction and a large covered back patio. Projected completion estimated for September. *Pictures of similar model home and may not represent actual colors and options in subject property. Buyer to verify all information during due diligence. *Home qualifies for special interest rate with Seller's preferred lender as well as $3,000 towards buyer's closing costs. Contact sales specialist for details and information on any other incentives available.
Closed
$466,645
11246 Animal Kingdom Way Lot 857, Daphne, AL 36526
4beds
2,785sqft
Single Family Residence
Built in 2024
-- sqft lot
$483,000 Zestimate®
$168/sqft
$2,979 Estimated rent
Home value
$483,000
$454,000 - $517,000
$2,979/mo
Zestimate® history
Owner options
List your home for rent
$2,979/mo
Rent Zestimate®
Find your next renter with Zillow Rental Manager. Plus, with online applications, you can quickly screen prospective tenants – for free.
$2,979/mo
Rent Zestimate®
Refinance and save
$3,992/mo
Est. payment
Refinancing to a lower rate could help reduce your monthly payments and save thousands over the life of the loan.
$3,992/mo
Est. payment
Explore your selling options
Work with a Zillow partner agent
Leverage their expertise and Zillow's premium Showcase listings to get your home seen by more buyers.
Get startedList with your own agent
Get your home in front of millions of buyers by listing it on Zillow.
Learn how to do itSell it yourself
Take full control of how buyers see your home on Zillow by listing For Sale by Owner (FSBO).
List your homeWhat's special
Zillow last checked:
Listing updated:
Listed by:
Talerie McGhee 251-294-1551,
DHI Realty of Alabama, LLC
Bought with:
Sherry A Roberts, 102947
Elite Real Estate Solutions, LLC
Source: Baldwin Realtors,MLS#: 366997
Facts & features
Interior
Bedrooms & bathrooms
- Bedrooms: 4
- Bathrooms: 4
- Full bathrooms: 3
- 1/2 bathrooms: 1
Heating
- Heat Pump
Cooling
- Heat Pump
Appliances
- Included: Cooktop, Disposal, Microwave, Dishwasher
Features
- Ceiling Fan(s), High Ceilings, Termite Contract
- Flooring: Engineered Vinyl Plank
- Has fireplace: No
Interior area
- Total interior livable area: 2,785 sqft
Property
Parking
- Parking features: Three Car Garage, Garage Door Opener
- Garage spaces: 3
Features
- Stories: 1
- Patio & porch: Rear Porch, Covered Patio
- Has view: Yes
- View description: None/Not Applicable
- Waterfront features: No Waterfront
Lot
- Features: Less Than 1 Acre
Details
- Parcel number: 054307250000009.091
- Special conditions: None
Construction
Type & style
- Home type: SingleFamily
- Architectural style: Craftsman
- Property subtype: Single Family Residence
Materials
- Roof: Dimensional
Condition
- Year built: 2024
Utilities & green energy
- Utilities for property: Daphne Utilities
Community & HOA
Community
- Features: BBQ Area, Clubhouse, Playground, Exercise Room
- Subdivision: Jubilee Farms
HOA
- Has HOA: Yes
- Services included: Pool, Clubhouse, Taxes Common Area, Common Area Insurance, Association Management, Common Area Maintenance
- HOA fee: $1,312 annually
- HOA phone: 251-979-8644
Location
- Region: Daphne
Financial & listing details
- Price per square foot: $168/sqft
- Date on market: 8/25/2024
- Ownership type: Whole Full
Price history
| Date | Event | Price |
|---|---|---|
| 12/19/2024 | Sold | $466,645+0.5%$168/sqft |
Source:  Baldwin Realtors #366997 Report a problem Baldwin Realtors #366997 Report a problem | ||
| 9/30/2024 | Pending sale | $464,295$167/sqft |
Source: Baldwin Realtors #366997 Report a problem | ||
| 8/25/2024 | Listed for sale | $464,295$167/sqft |
Source: Baldwin Realtors #366997 Report a problem | ||
Public tax history
Tax history is unavailable.
Neighborhood: 36526
Nearby homes
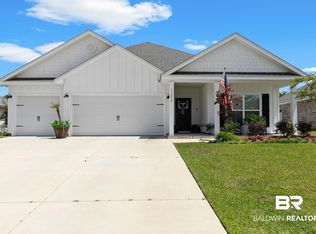
- $449,0004 bd3 ba2.4k sqft11258 Animal Kingdom Way, Daphne, AL 36526For Sale
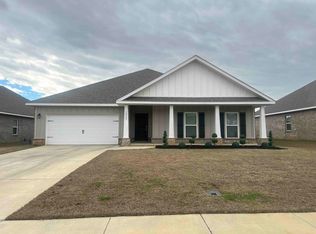
- $408,0004 bd3 ba2.3k sqft10905 Native Dancer Way, Daphne, AL 36526Off Market
- $497,4004 bd3 ba2.4k sqft24625 Seattle Slew Way, Daphne, AL 36526For Sale

- $520,0004 bd3 ba2.5k sqft24637 Seattle Slew Way, Daphne, AL 36526For Sale
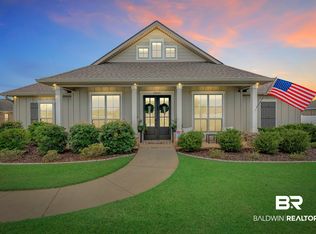
- $469,3705 bd4 ba2.8k sqft11461 Genuine Risk Cir, Daphne, AL 36526Sold
- $478,2004 bd1 ba2.5k sqft24688 Thunder Gulch Ln, Daphne, AL 36526Off Market
- $436,5104 bd3 ba2.4k sqft11449 Genuine Risk Cir, Daphne, AL 36526Sold
- $500,0004 bd3 ba2.4k sqft10913 Secretariat Blvd, Daphne, AL 36526Sold
- $534,5734 bd3 ba2.5k sqft10961 Secretariat Blvd, Daphne, AL 36526Sold
Nearby schools
GreatSchools rating
- 9/10W J Carroll Intermediate SchoolGrades: 4-6Distance: 3.4 mi
- 6/10Daphne Middle SchoolGrades: 7-8Distance: 2.7 mi
- 10/10Daphne High SchoolGrades: 9-12Distance: 3.9 mi
Schools provided by the listing agent
- Elementary: Belforest Elementary School
- Middle: Daphne Middle
- High: Daphne High
Source: Baldwin Realtors. This data may not be complete. We recommend contacting the local school district to confirm school assignments for this home.
Get a cash offer in 3 minutes
Find out how much your home could sell for in as little as 3 minutes with a no-obligation cash offer.
Estimated market value
$483,000
Get a cash offer in 3 minutes
Find out how much your home could sell for in as little as 3 minutes with a no-obligation cash offer.
Estimated market value
$483,000
- Alabama
- Baldwin County
- Daphne
- 36526
- 11246 Animal Kingdom Way Lot 857
Nearby cities
Nearby zip codes
Other Daphne Topics
